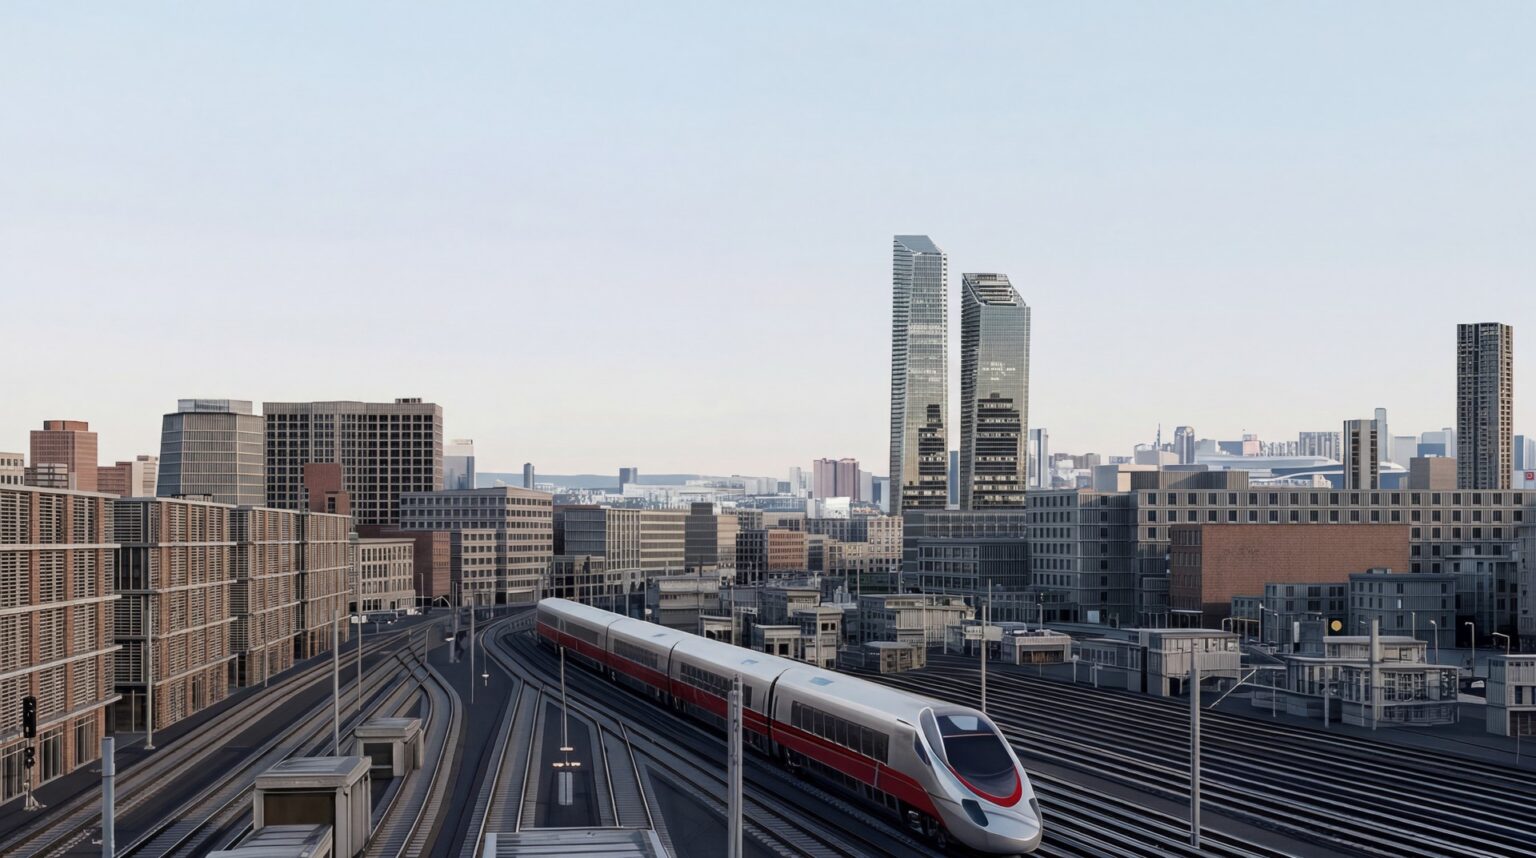

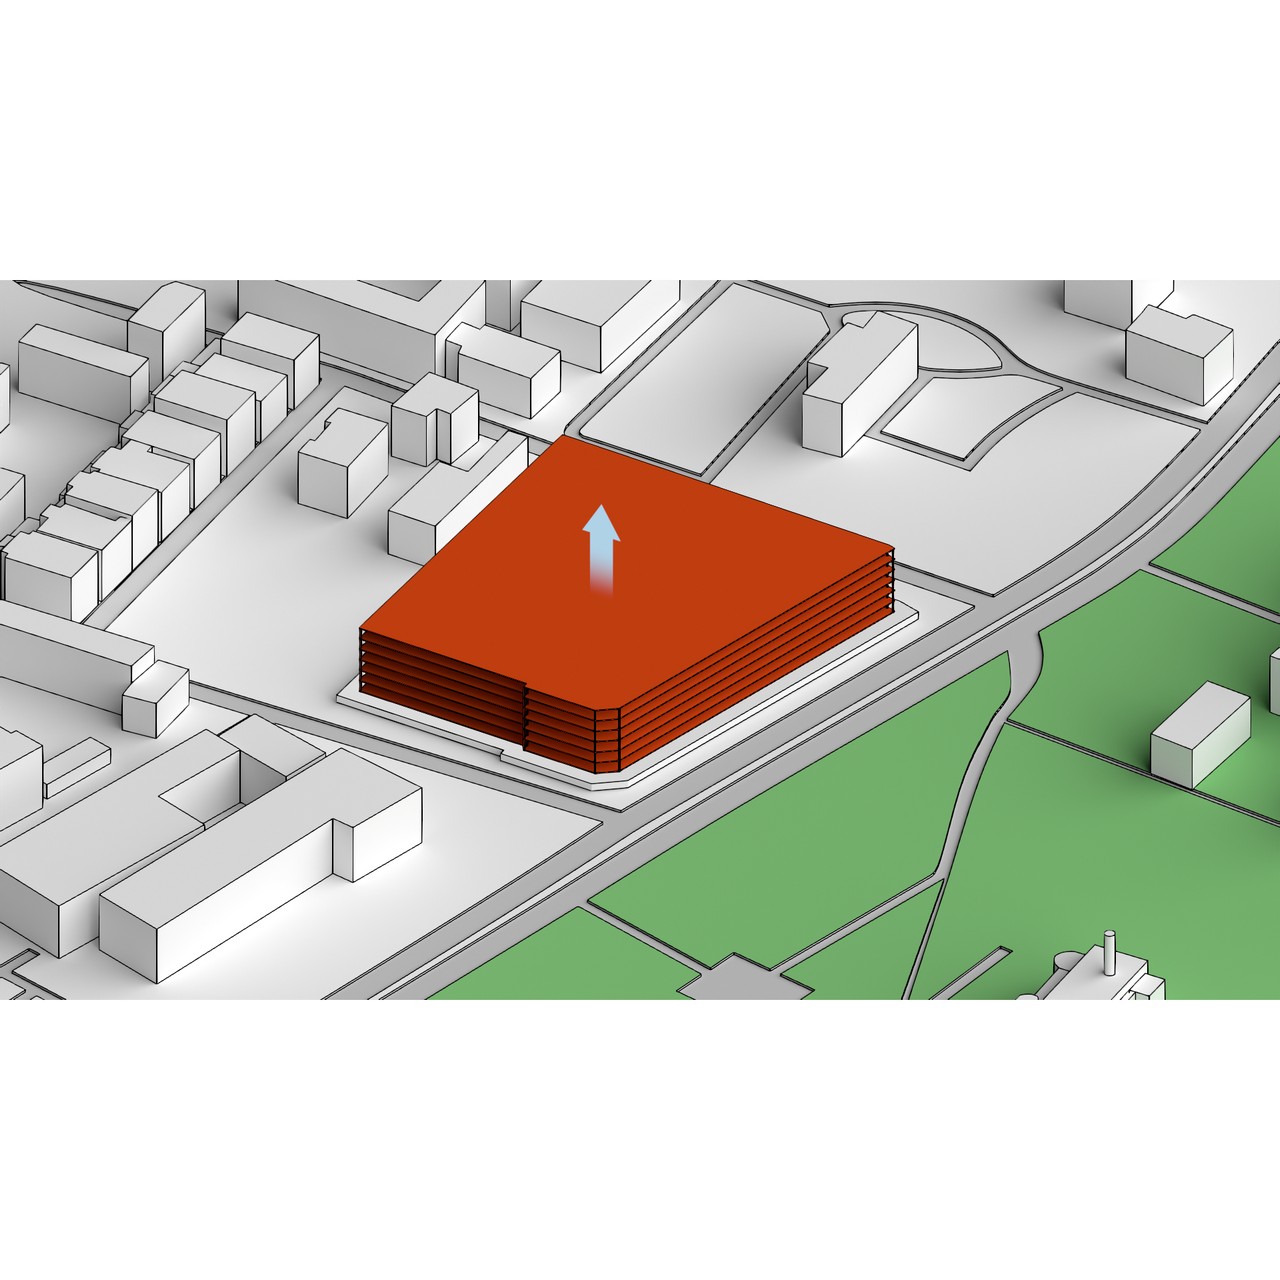
Located on the site of the old American Embassy in Karachi, this new Bank HQ is defined by two vertical elements rising from a third horizontal volume covering the site.
The new campus will replace the existing HQ, and the old embassy buildings, to house a new state of the art HQ to meet their 2030 vision and beyond. The proposed design consists of 2 commercial towers, which rise to 56 and 70 storeys, which have been designed to support employee wellbeing. Amenities include multiple double height atria that encourage social interaction across floors.
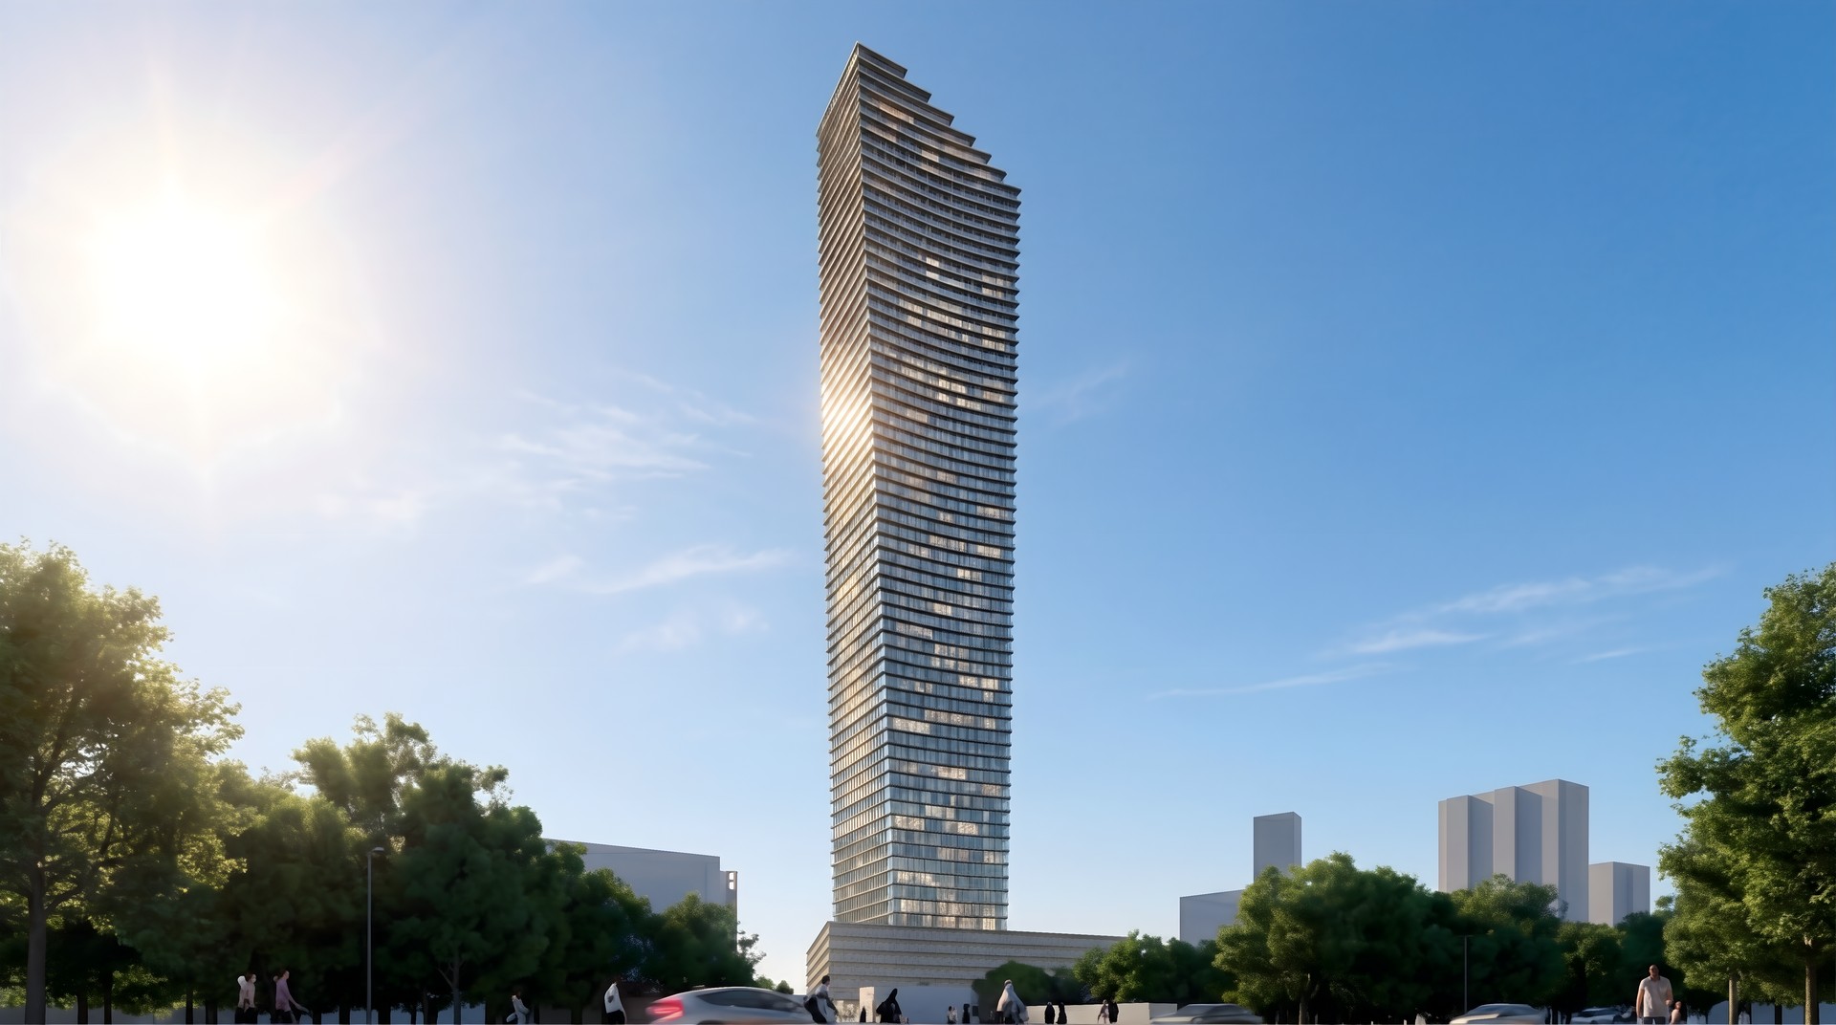
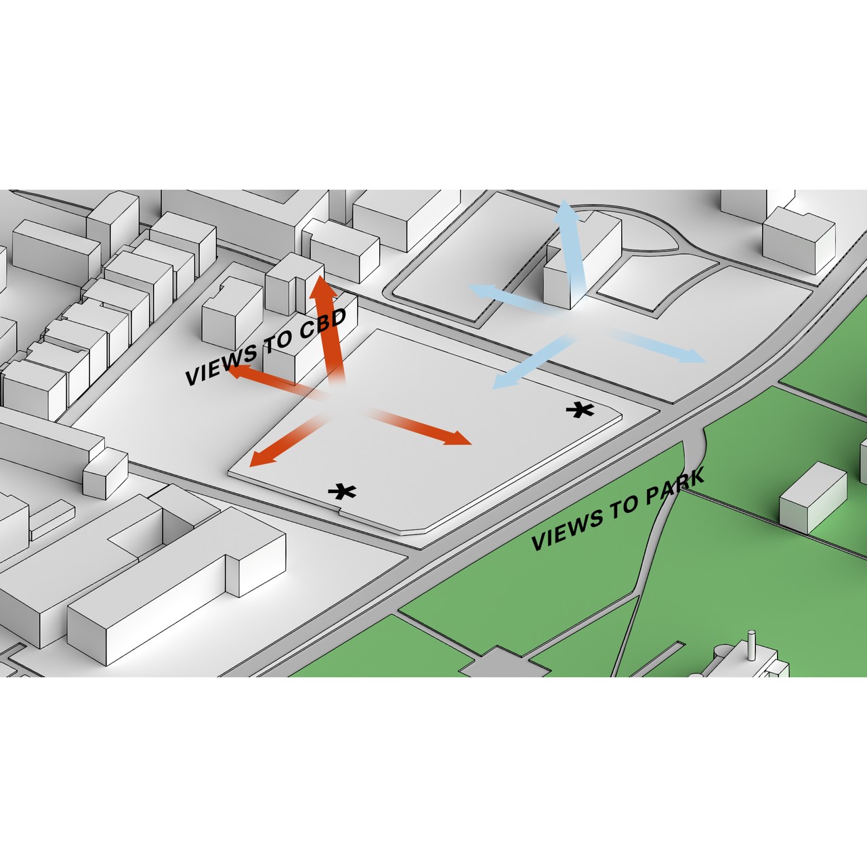
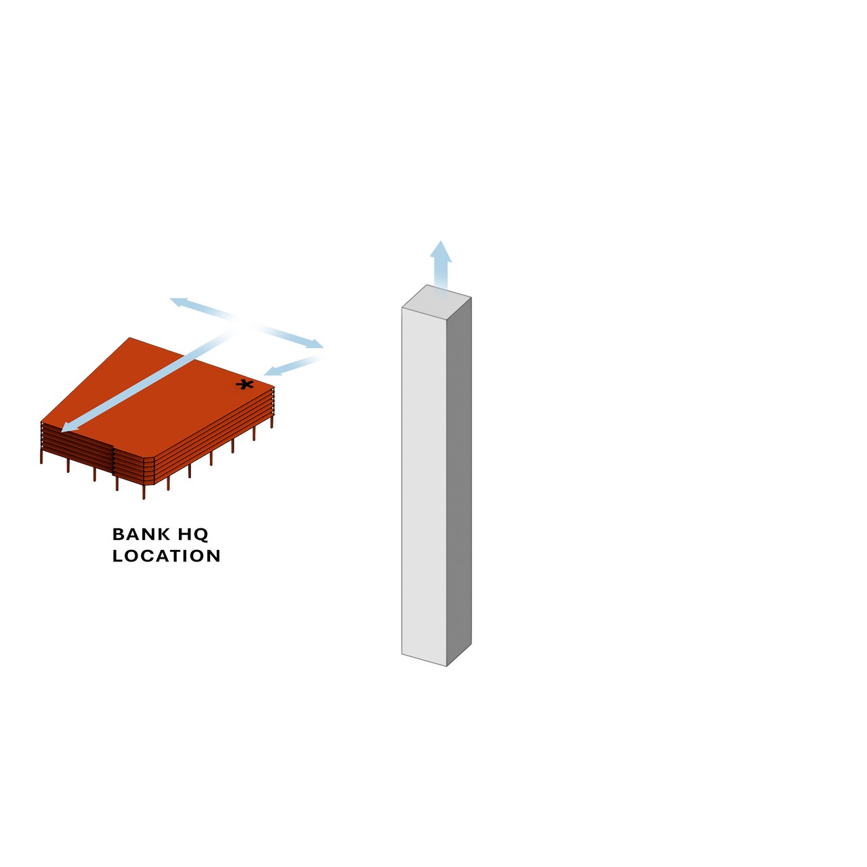
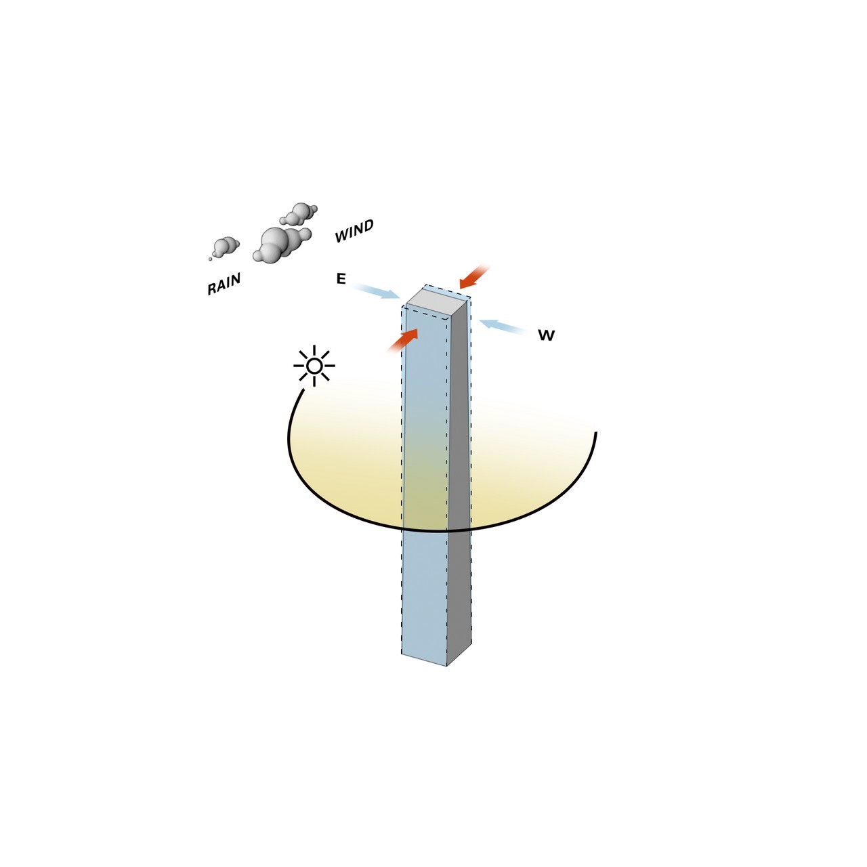
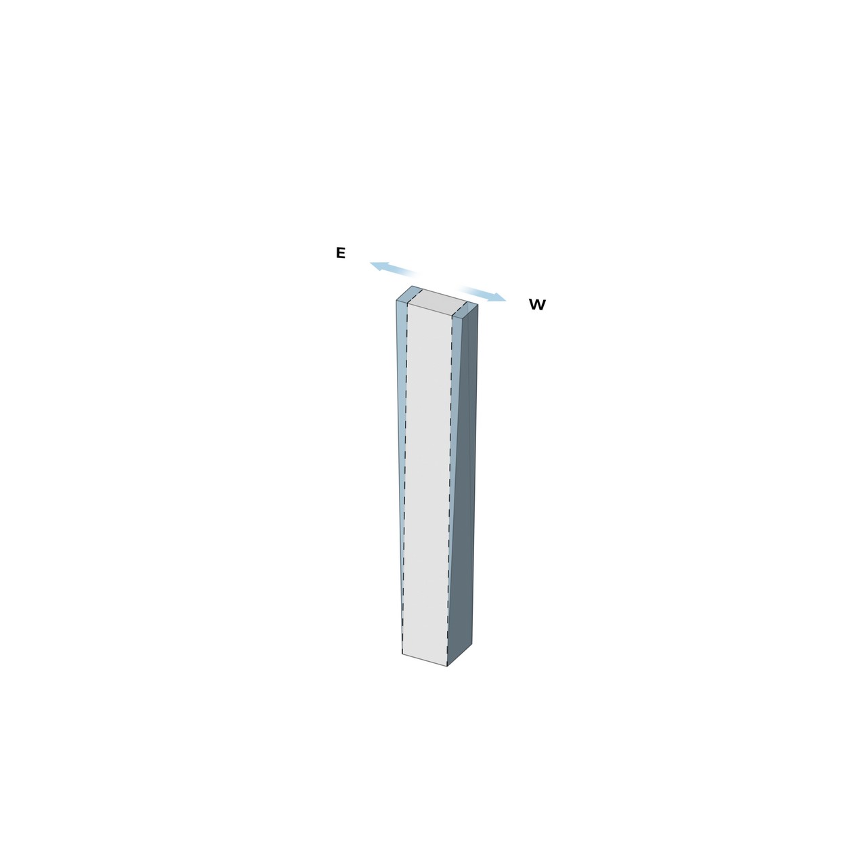
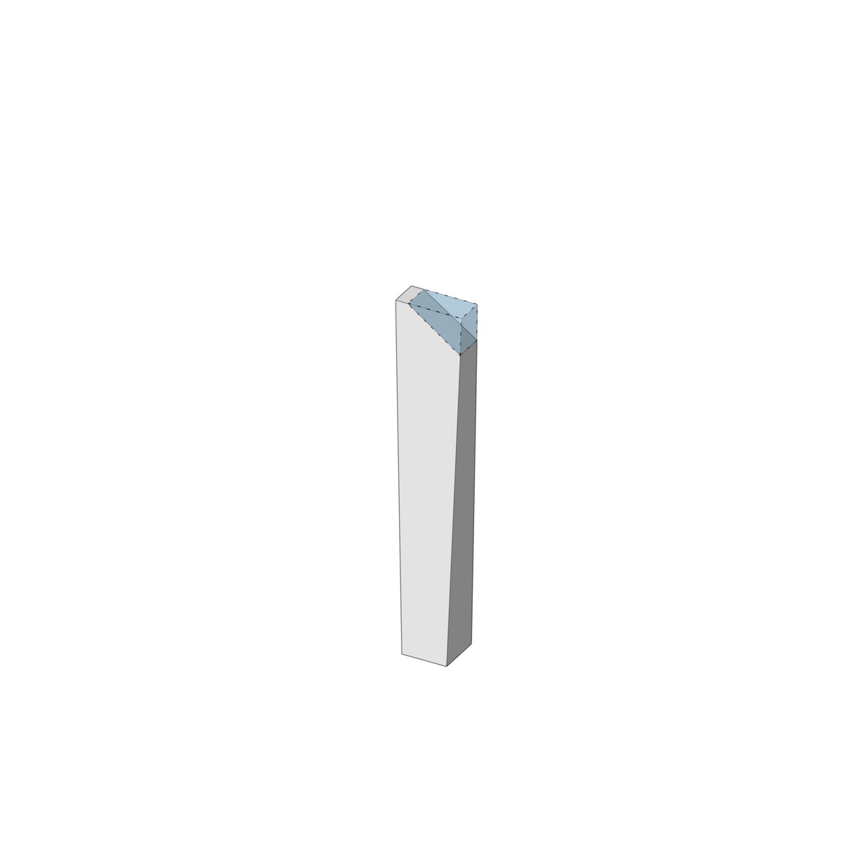
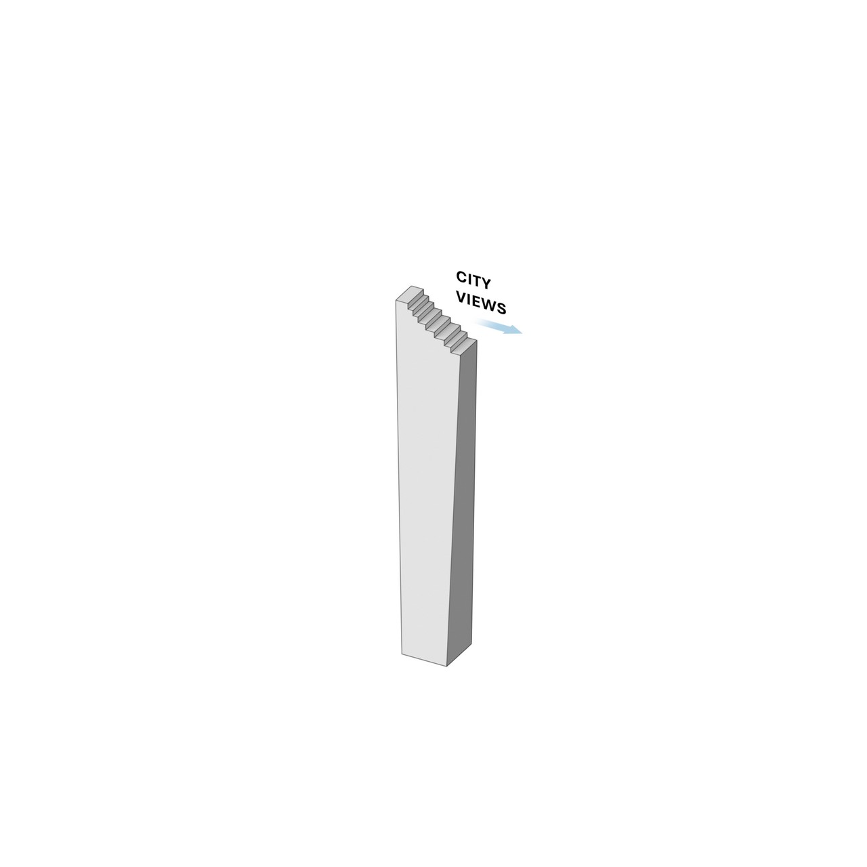
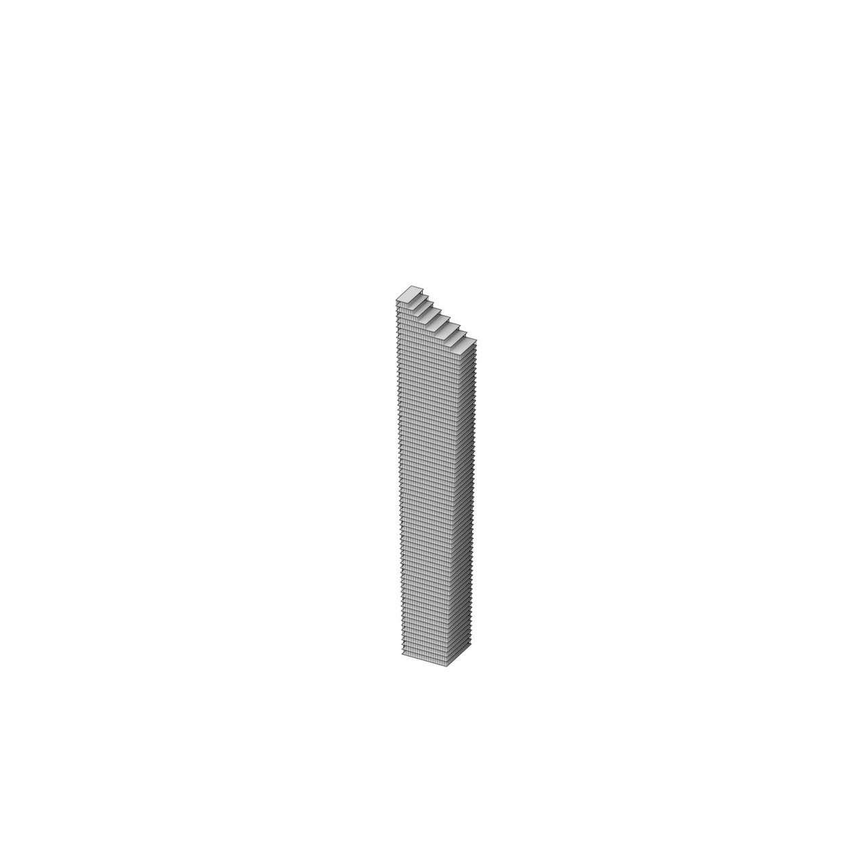
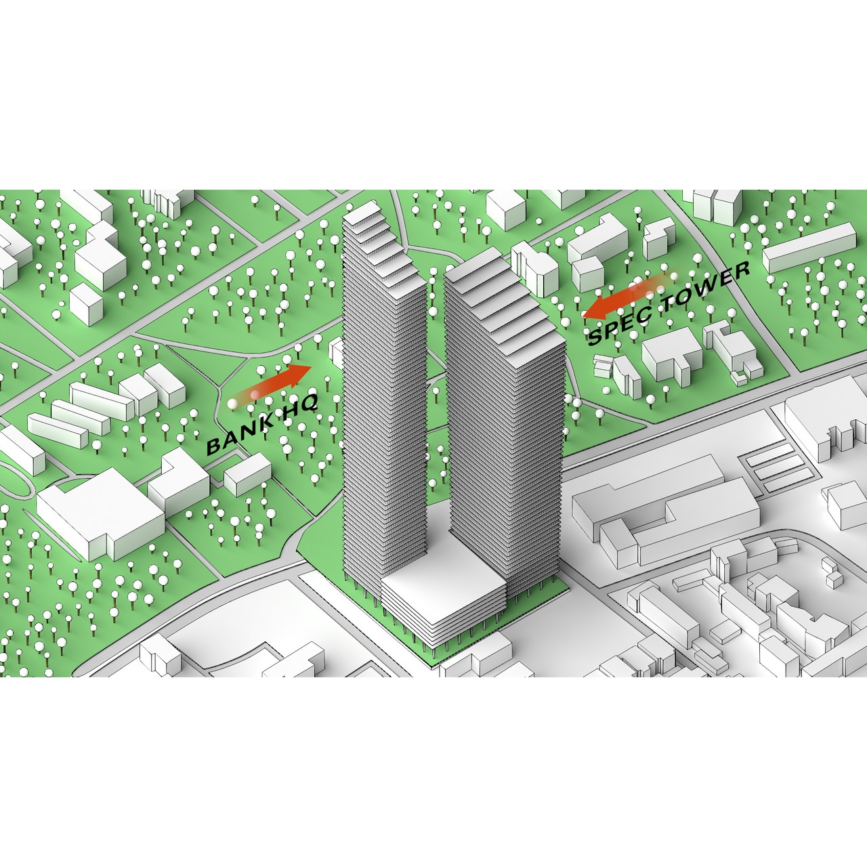
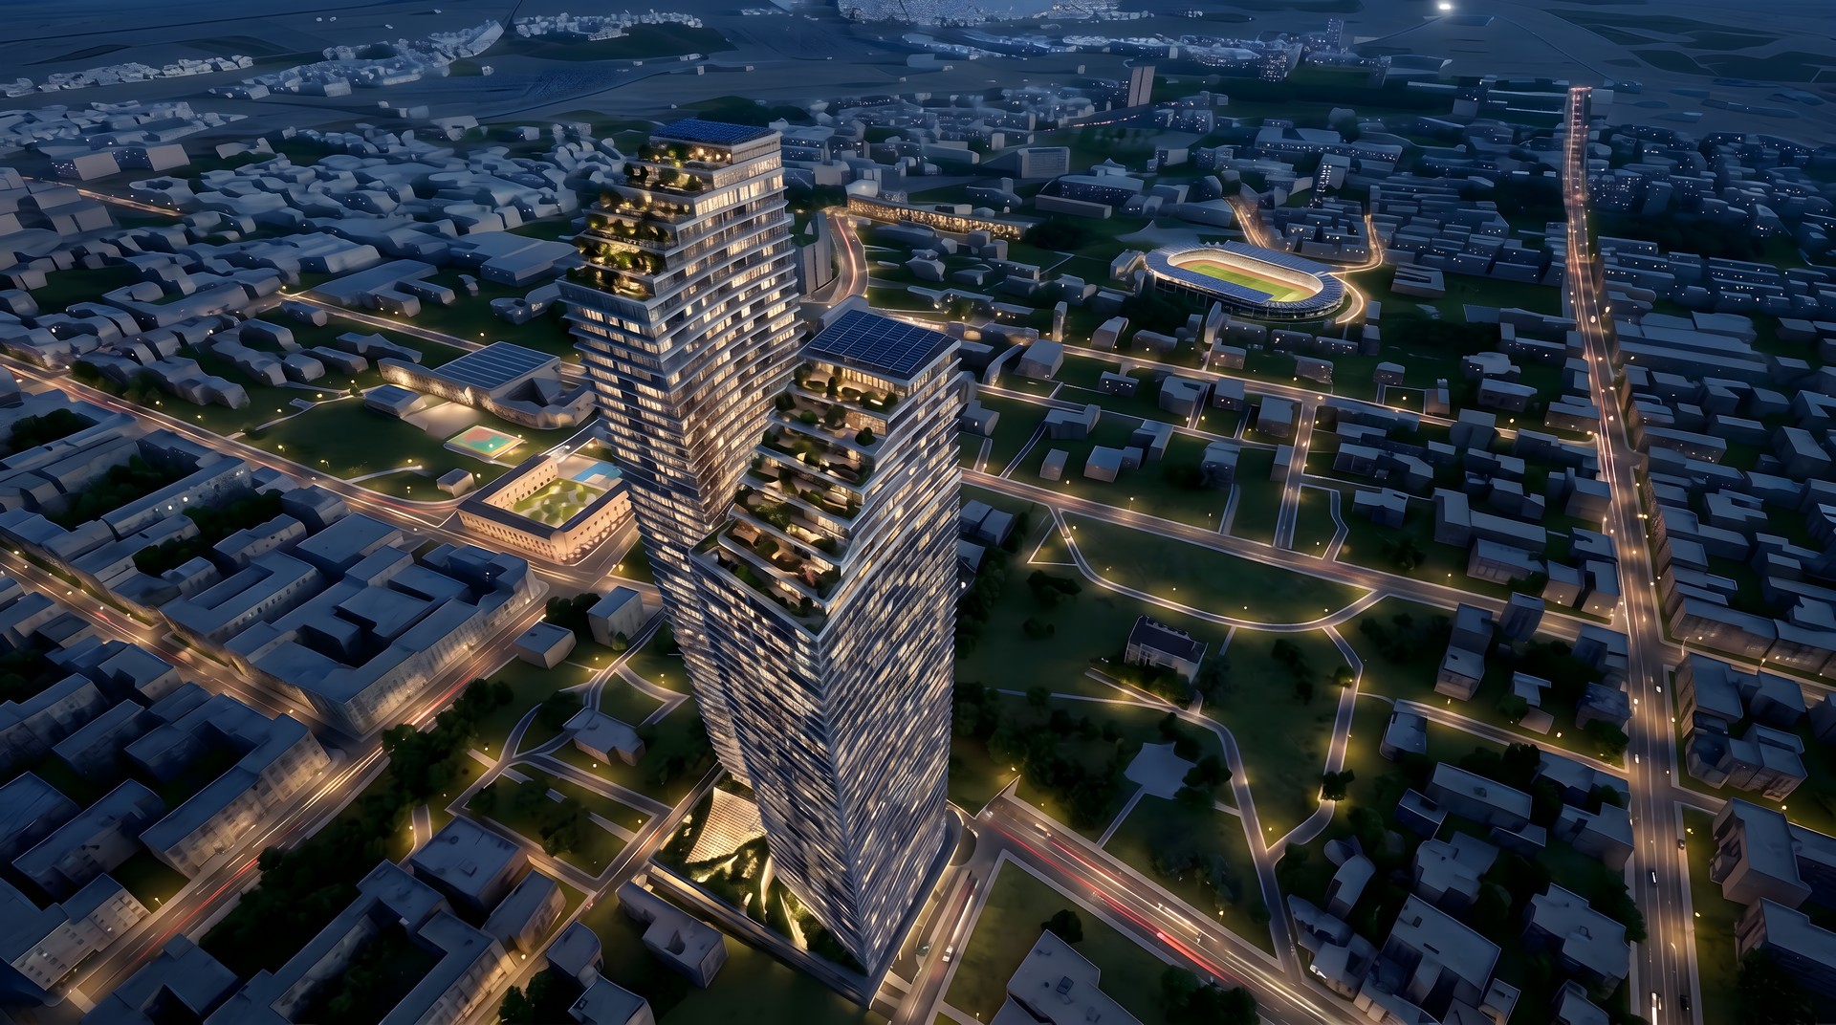
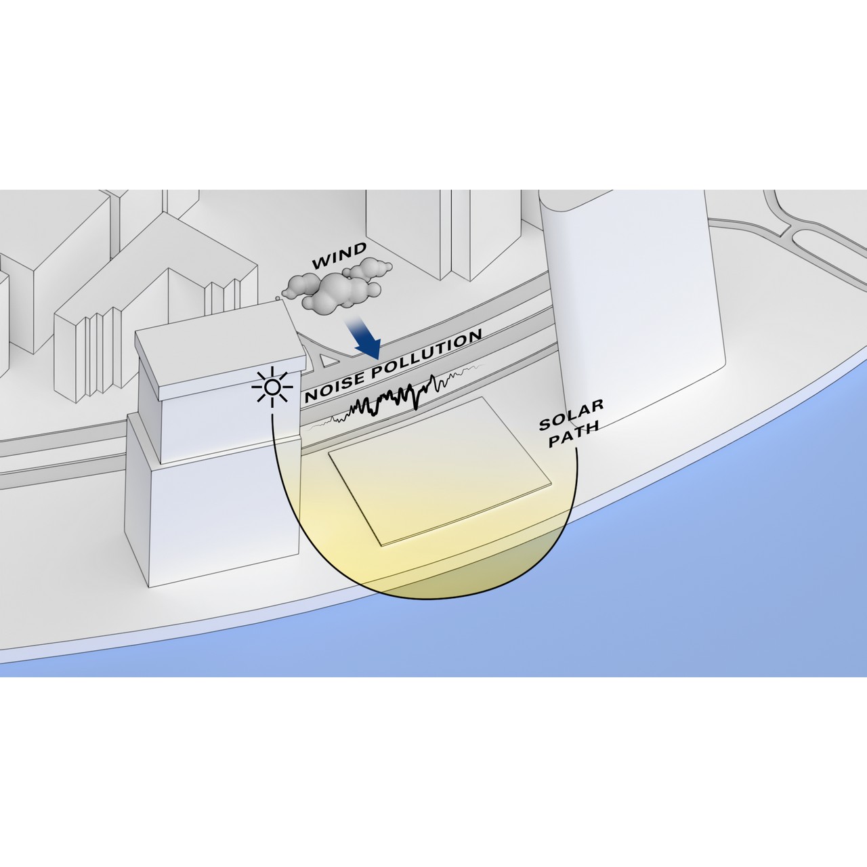
The sculptural geometry of the two towers is a direct response to the site. At the base, the two towers pull away from each other to maximise urban space and commercial value. They primarily taper in two directions to reduce their solar impact from the west, reduce their overall bulk and maximise views towards the city and adjacent park. Each tower steps towards the CBD at its crown.
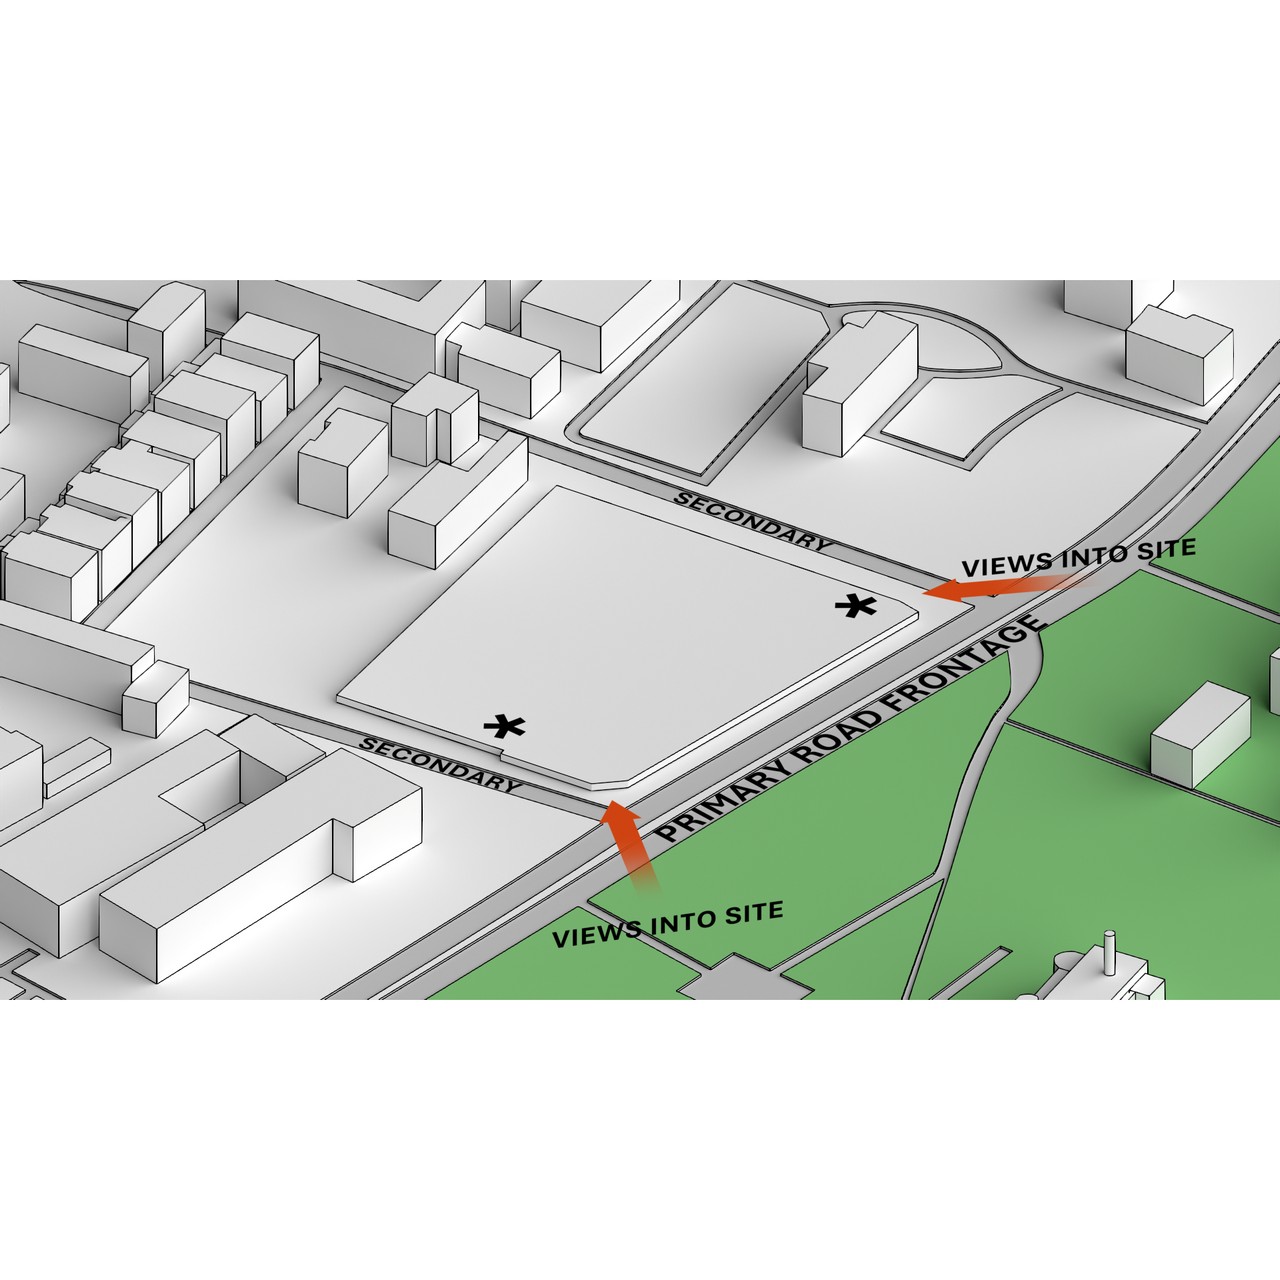
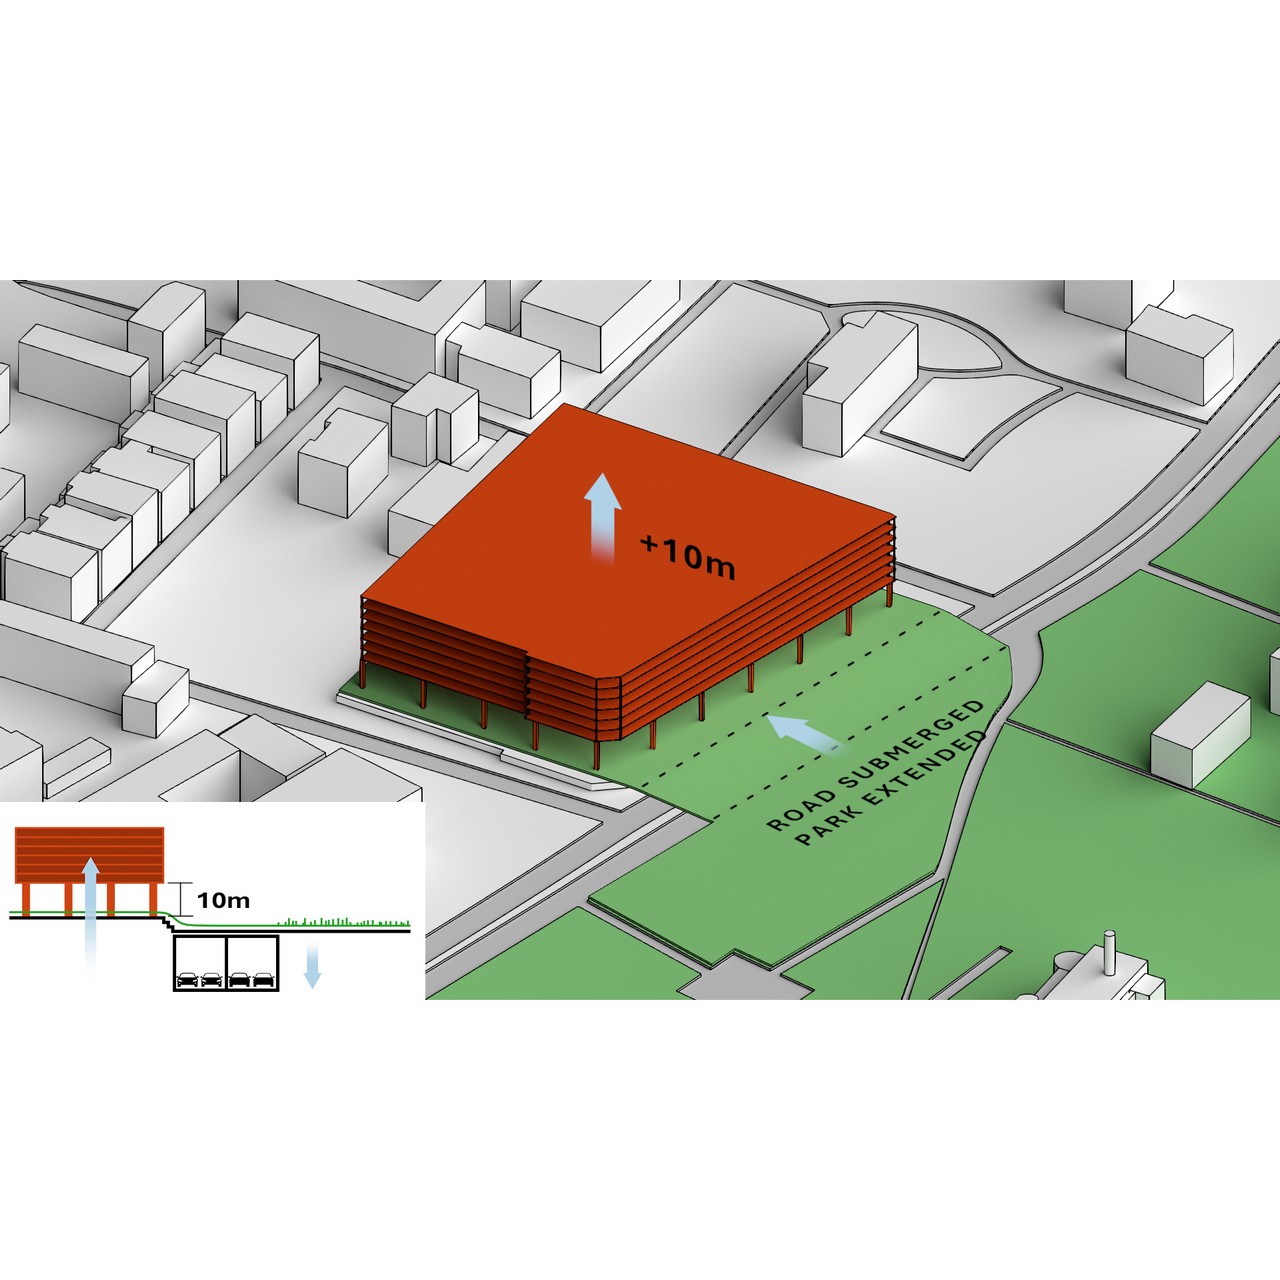
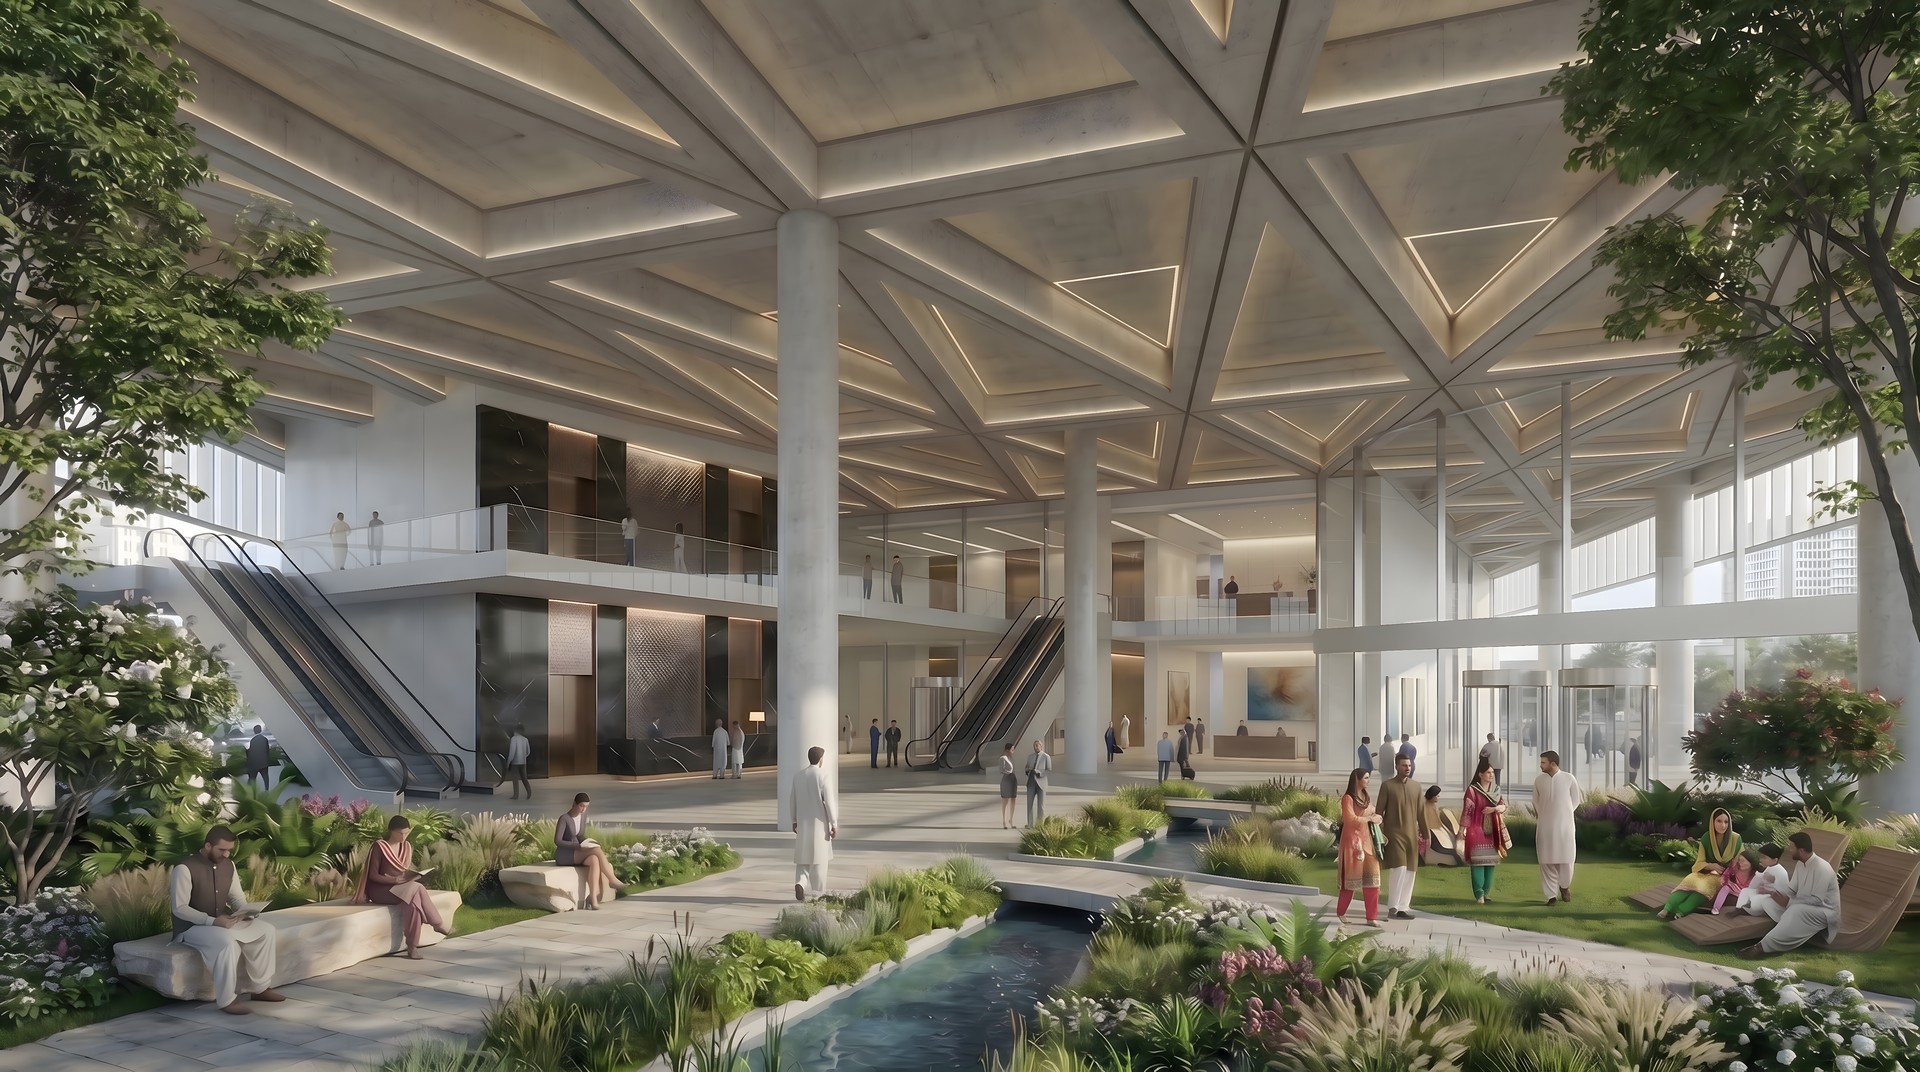
Climatically the site is dry for much of the year however precipitation can be extreme in the summer months. As a result, the whole site ground level is raised, much like a crepidoma, and then the podium parking is further lifted 10m in the air to create a shaded and landscaped public plaza between the buildings which is extended into the park opposite.
"The sculptural geometry of the two towers is a direct response to the site to maximise the campus commercial value, environmental credentials, and maximise views towards the city and adjacent park."
Philip Gillard – Founder and Managing Partner, GILLARD Atelier
Designed as separate but interconnected buildings, the raised podium unites the two towers whilst allowing them to be constructed in a phased manner. Both buildings benefit from independent entrances befitting their urban scale at either end of a sitewide shaded public plaza space.
On the tower façades, louvres of various sizes are used to allow high-levels of natural daylight whilst reducing glare and preventing excessive solar gain. Changing light conditions animate the exterior surfaces, bringing depth and emphasizing the project’s material richness. In contrast to the simple treatment of the tower facades, the podium is designed with a rich pattern of flat arches and vertical fins, which set up an elegant urban rhythm.
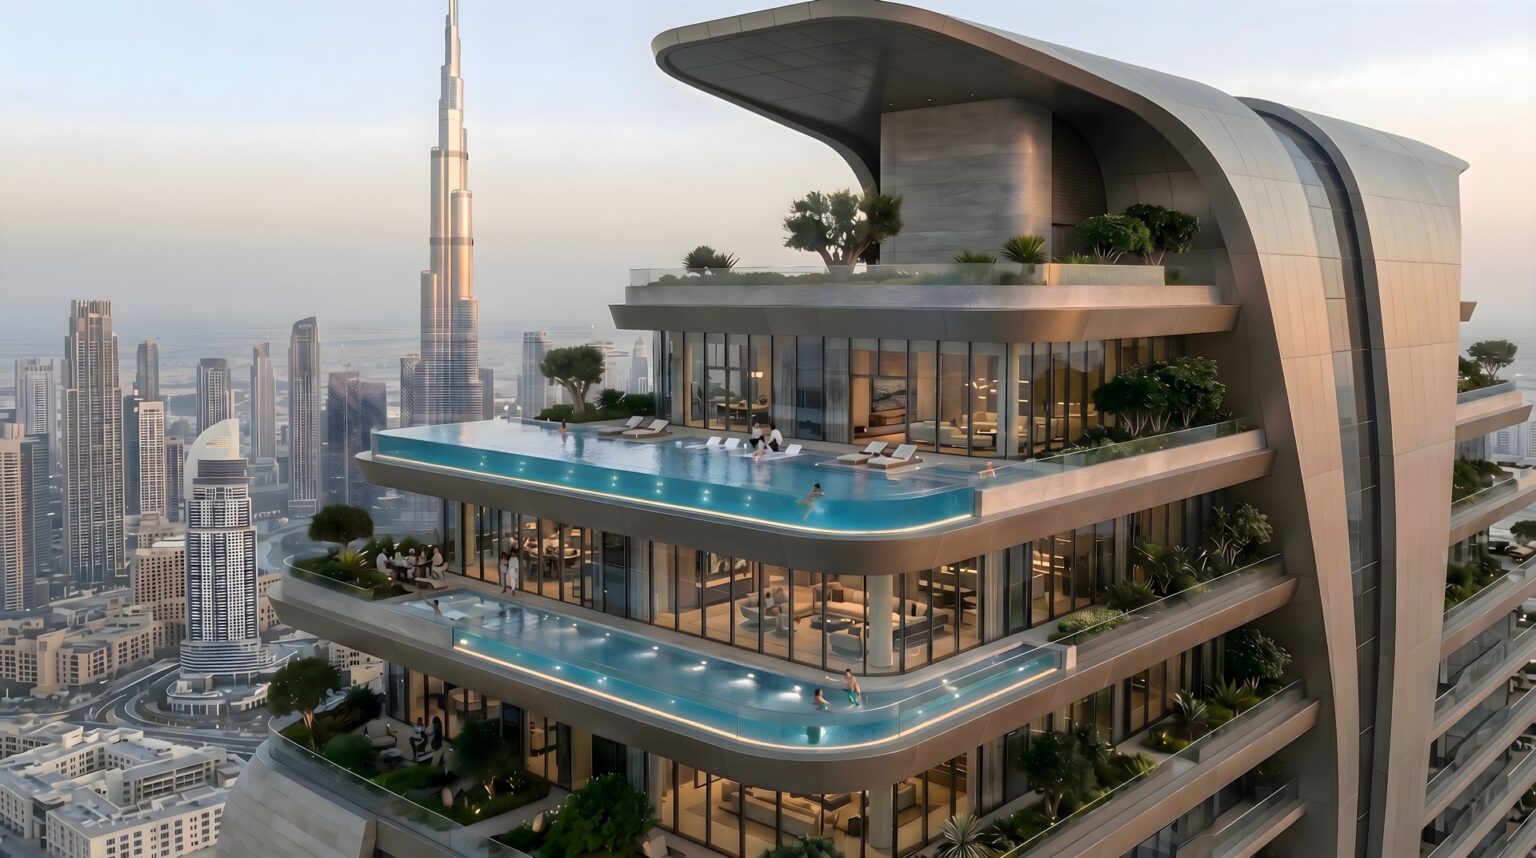

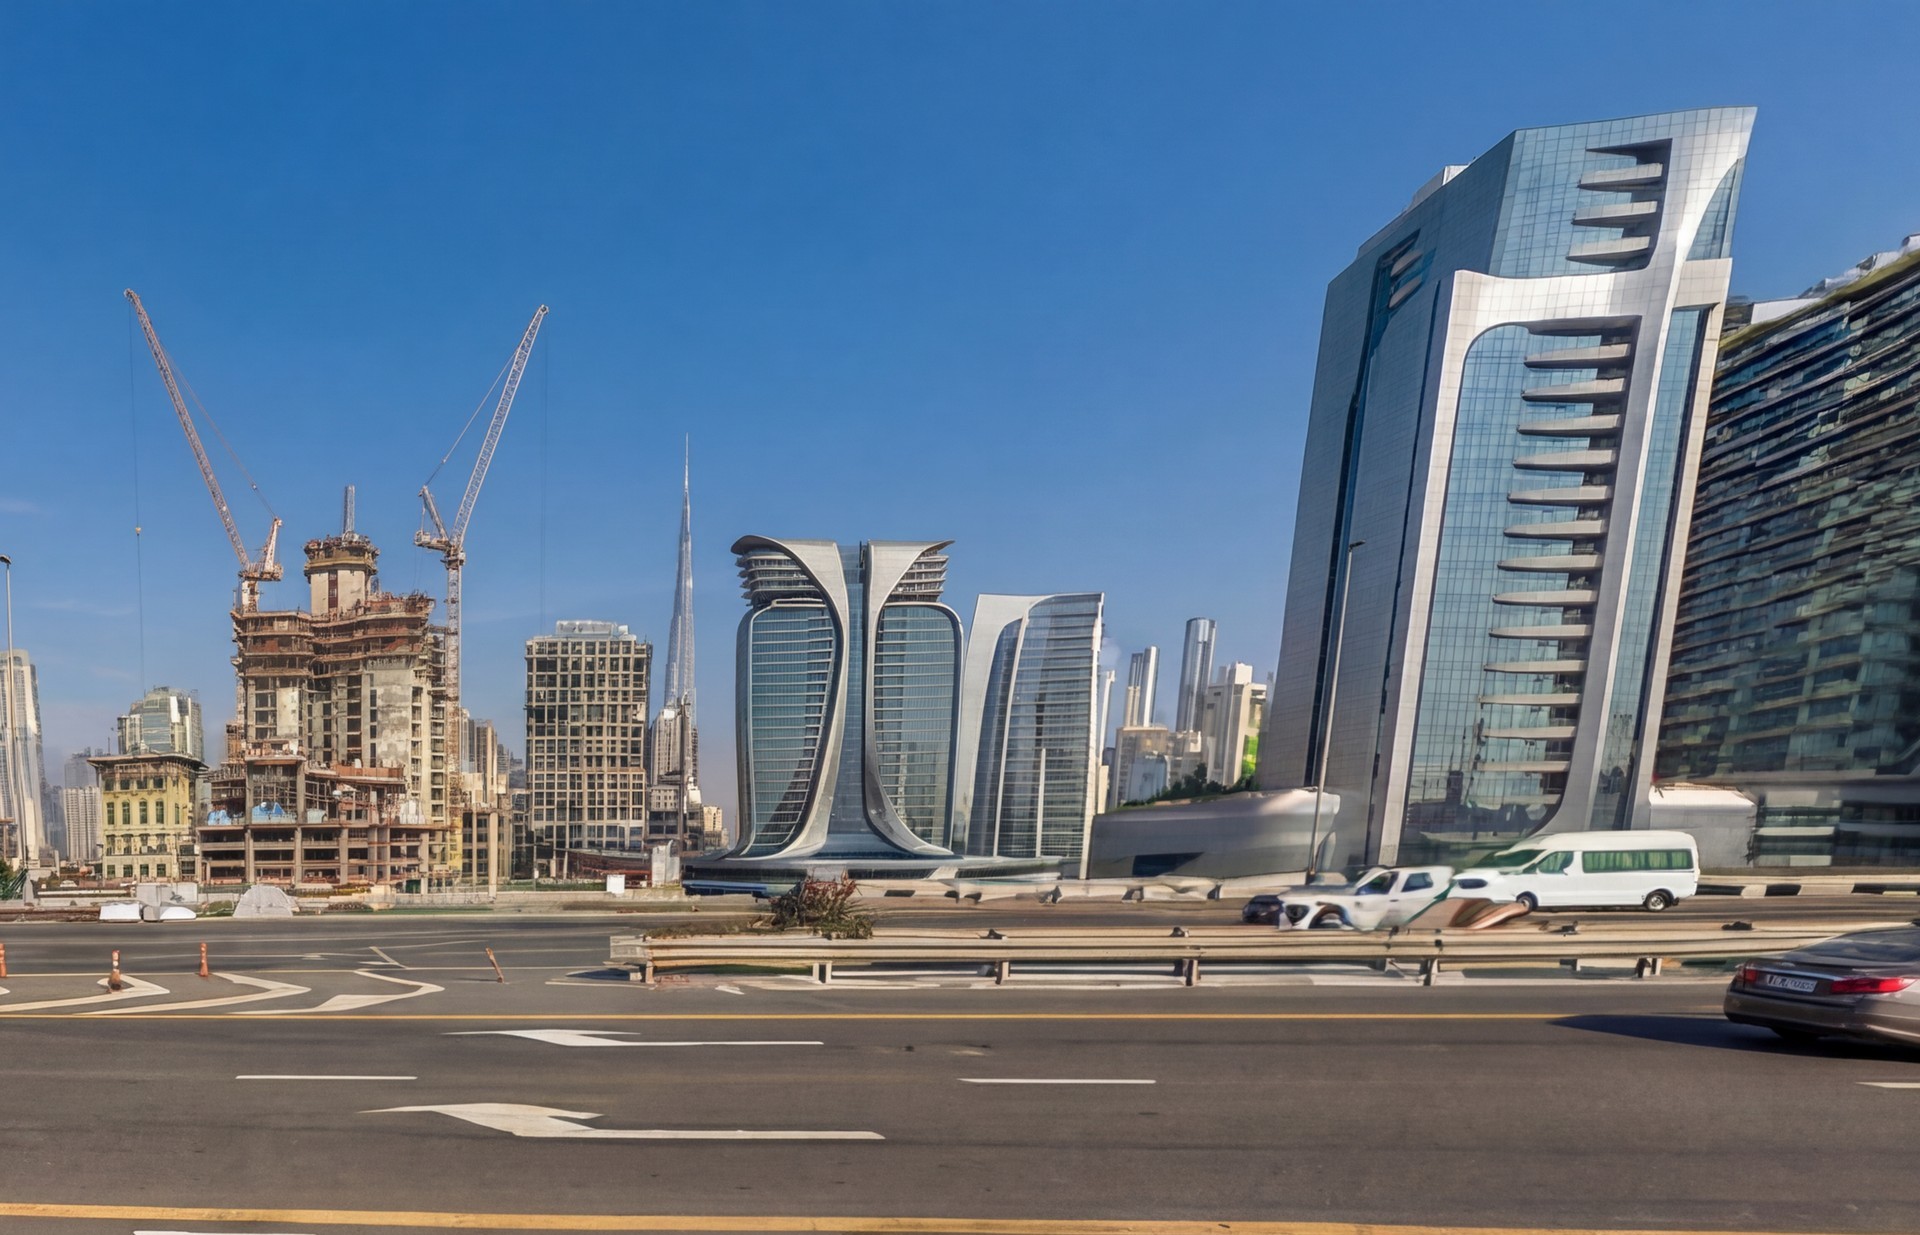
The repositioning of this existing G+19 tower, in Business Bay, Dubai, as a branded residence breathes new life into the development. Located on Dubai canal and surrounded by new developments rising from previously demolished properties, this project pursues a different agenda: targeting a carbon net positive outcome in alignment with the UAE Net Zero 2050 Strategy, whilst launching much earlier to the market.
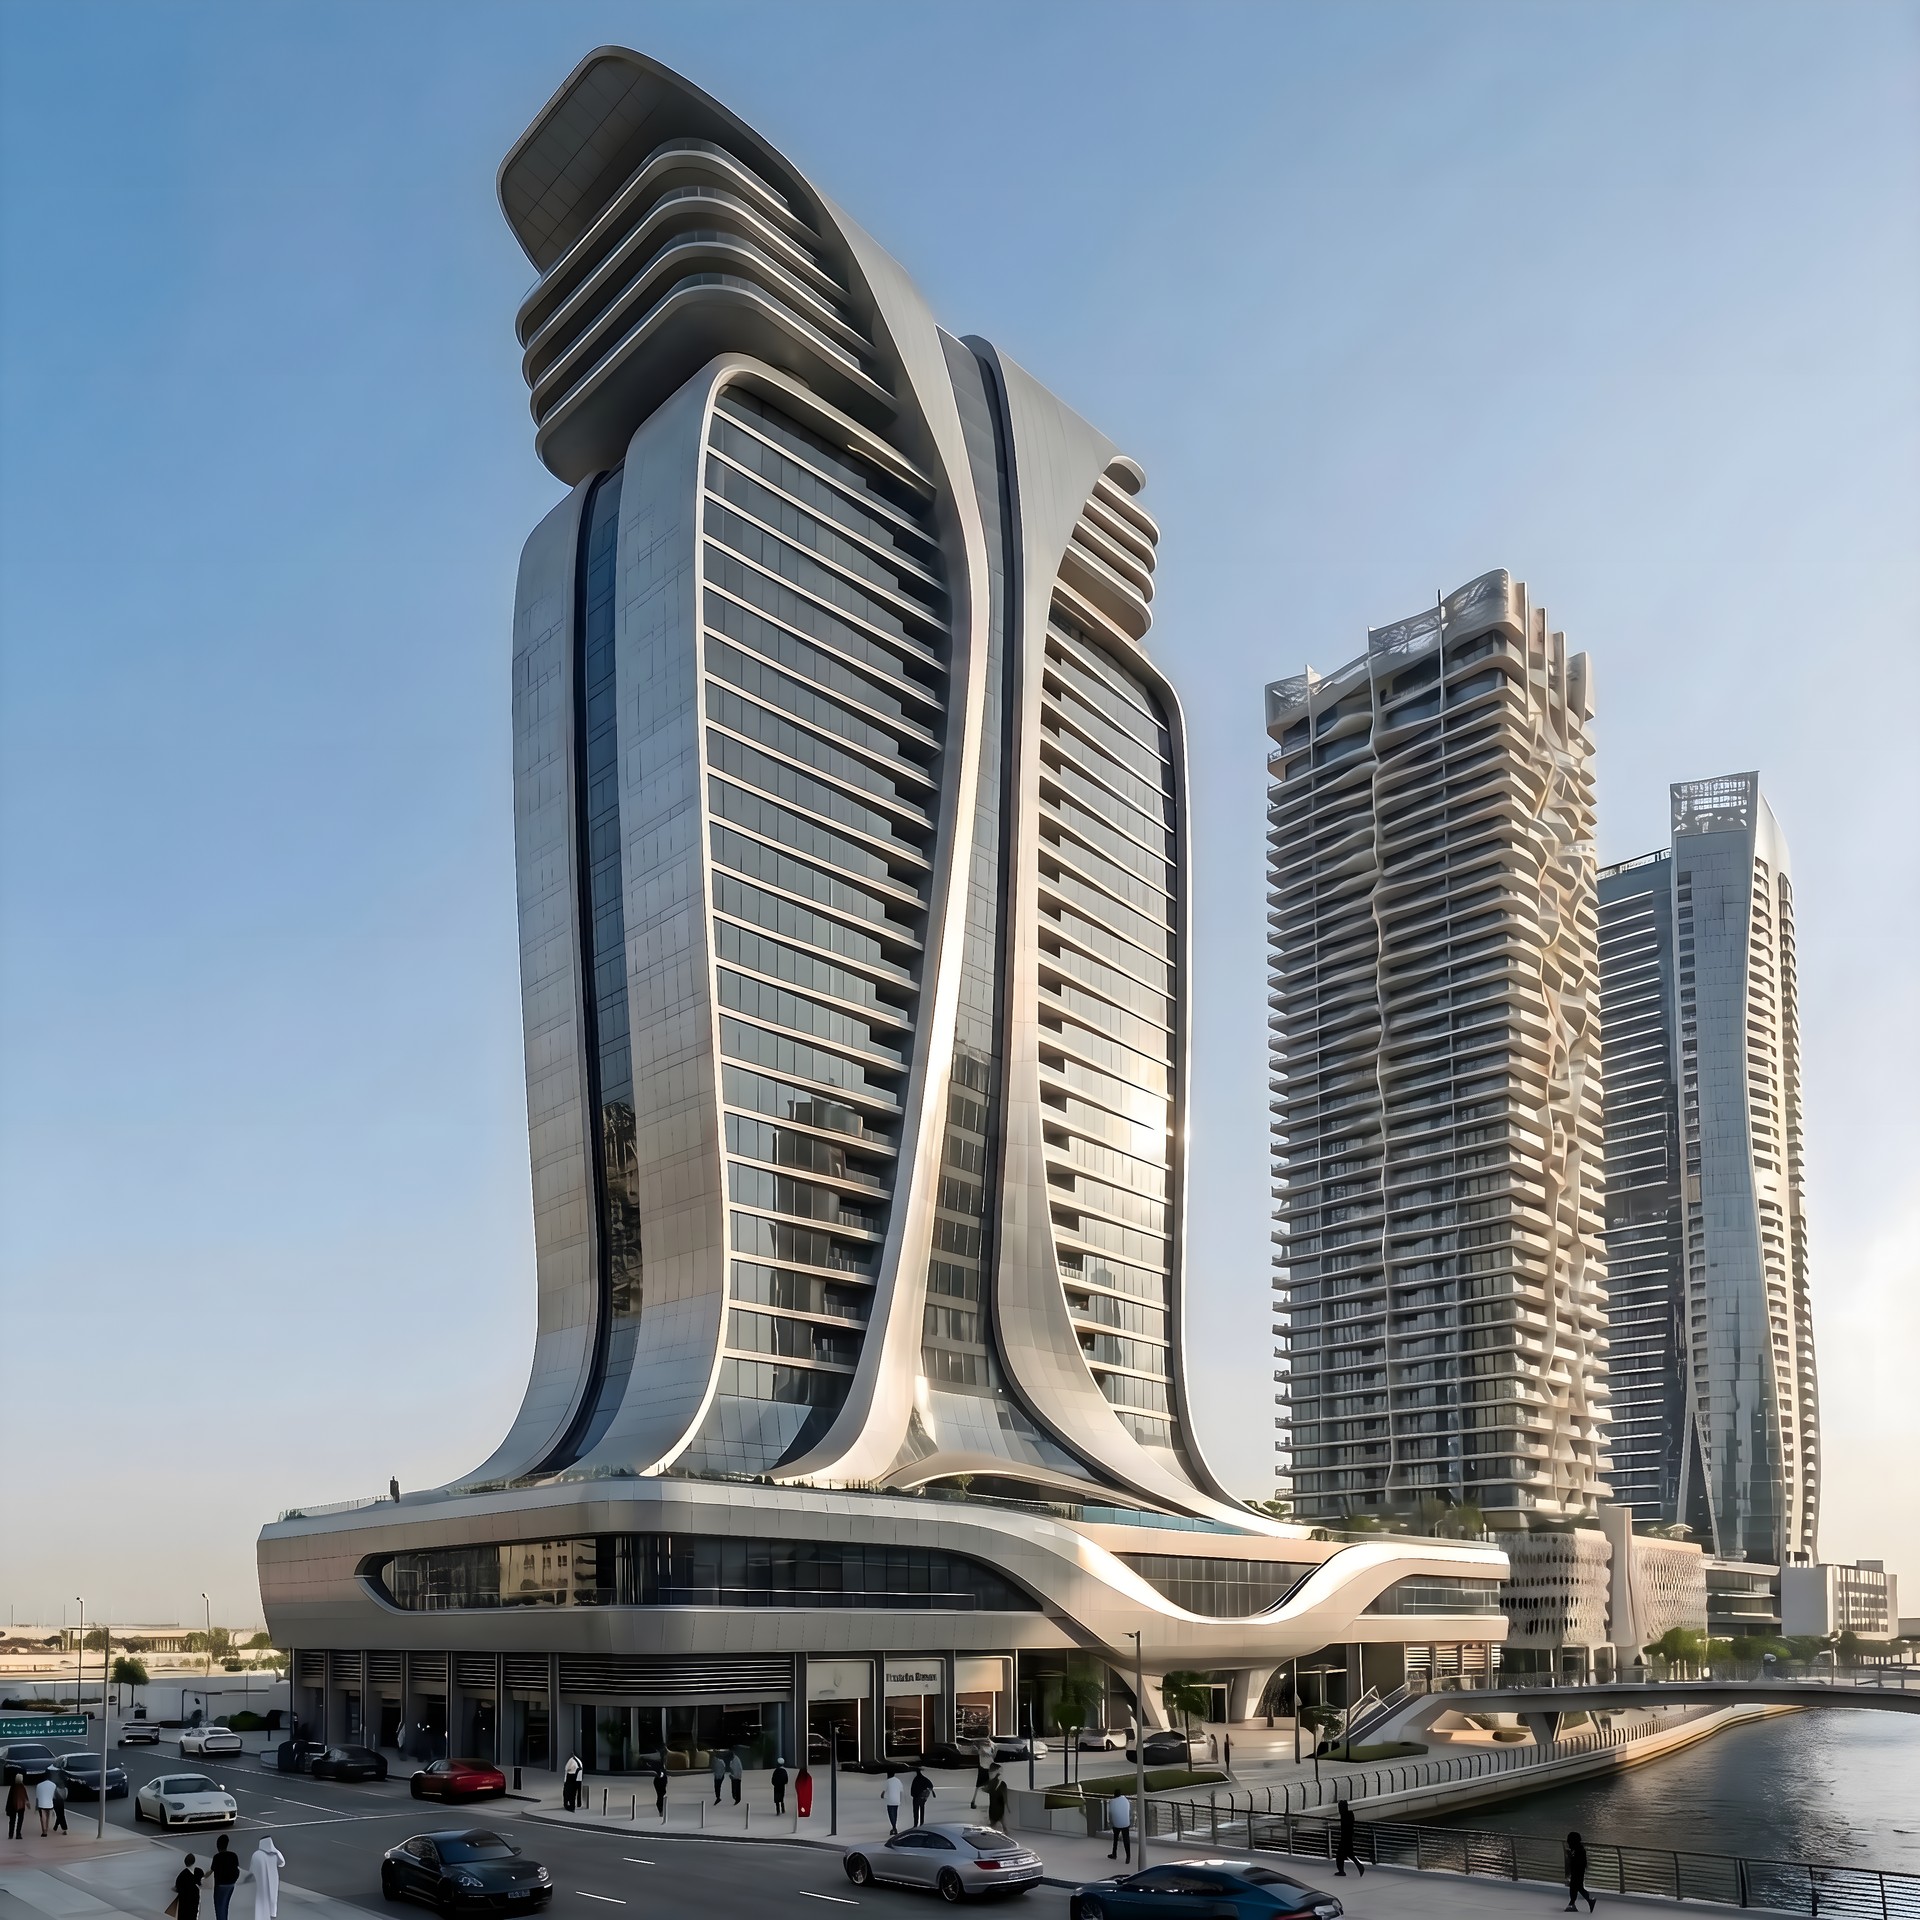
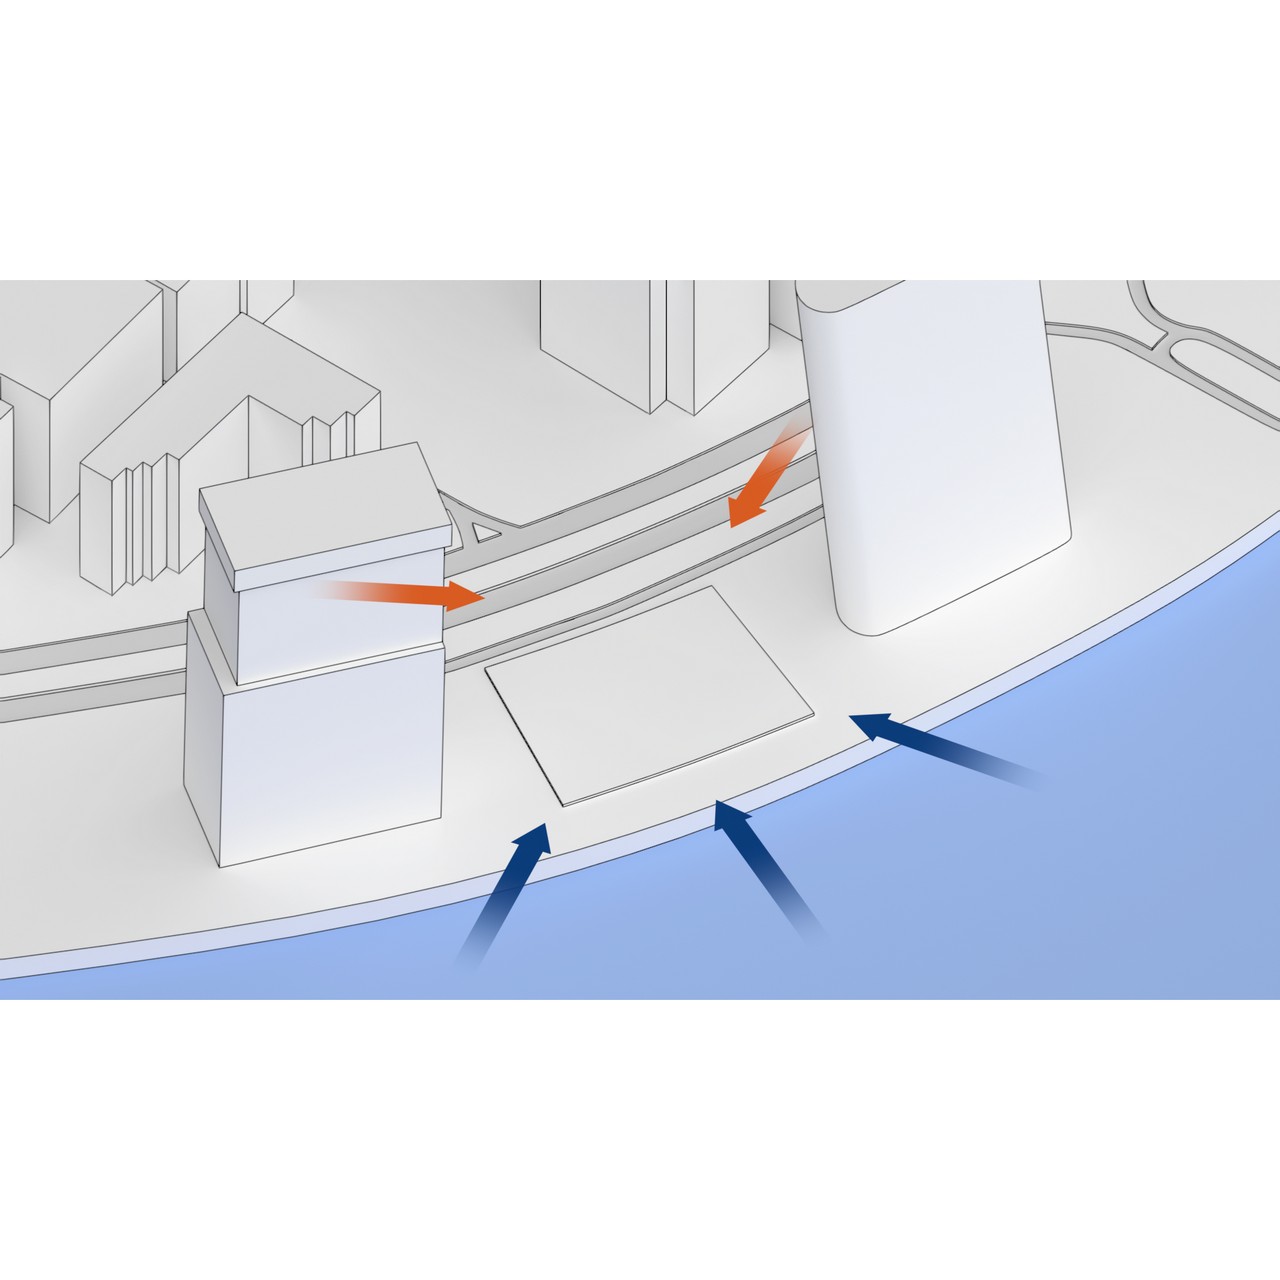
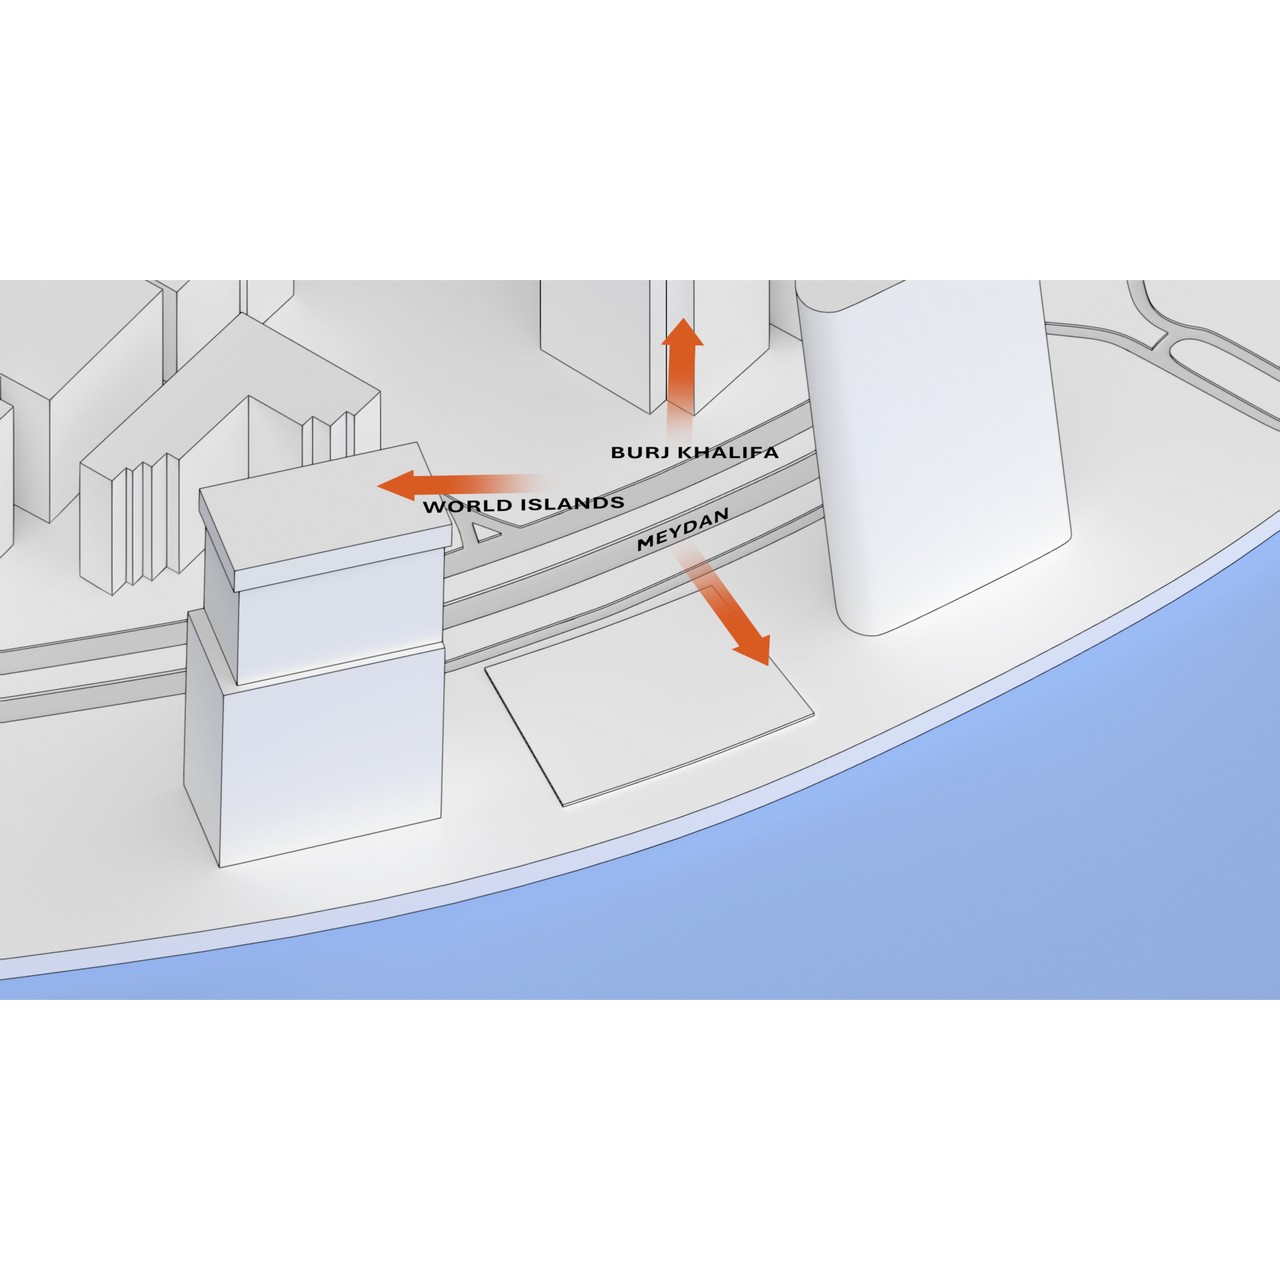
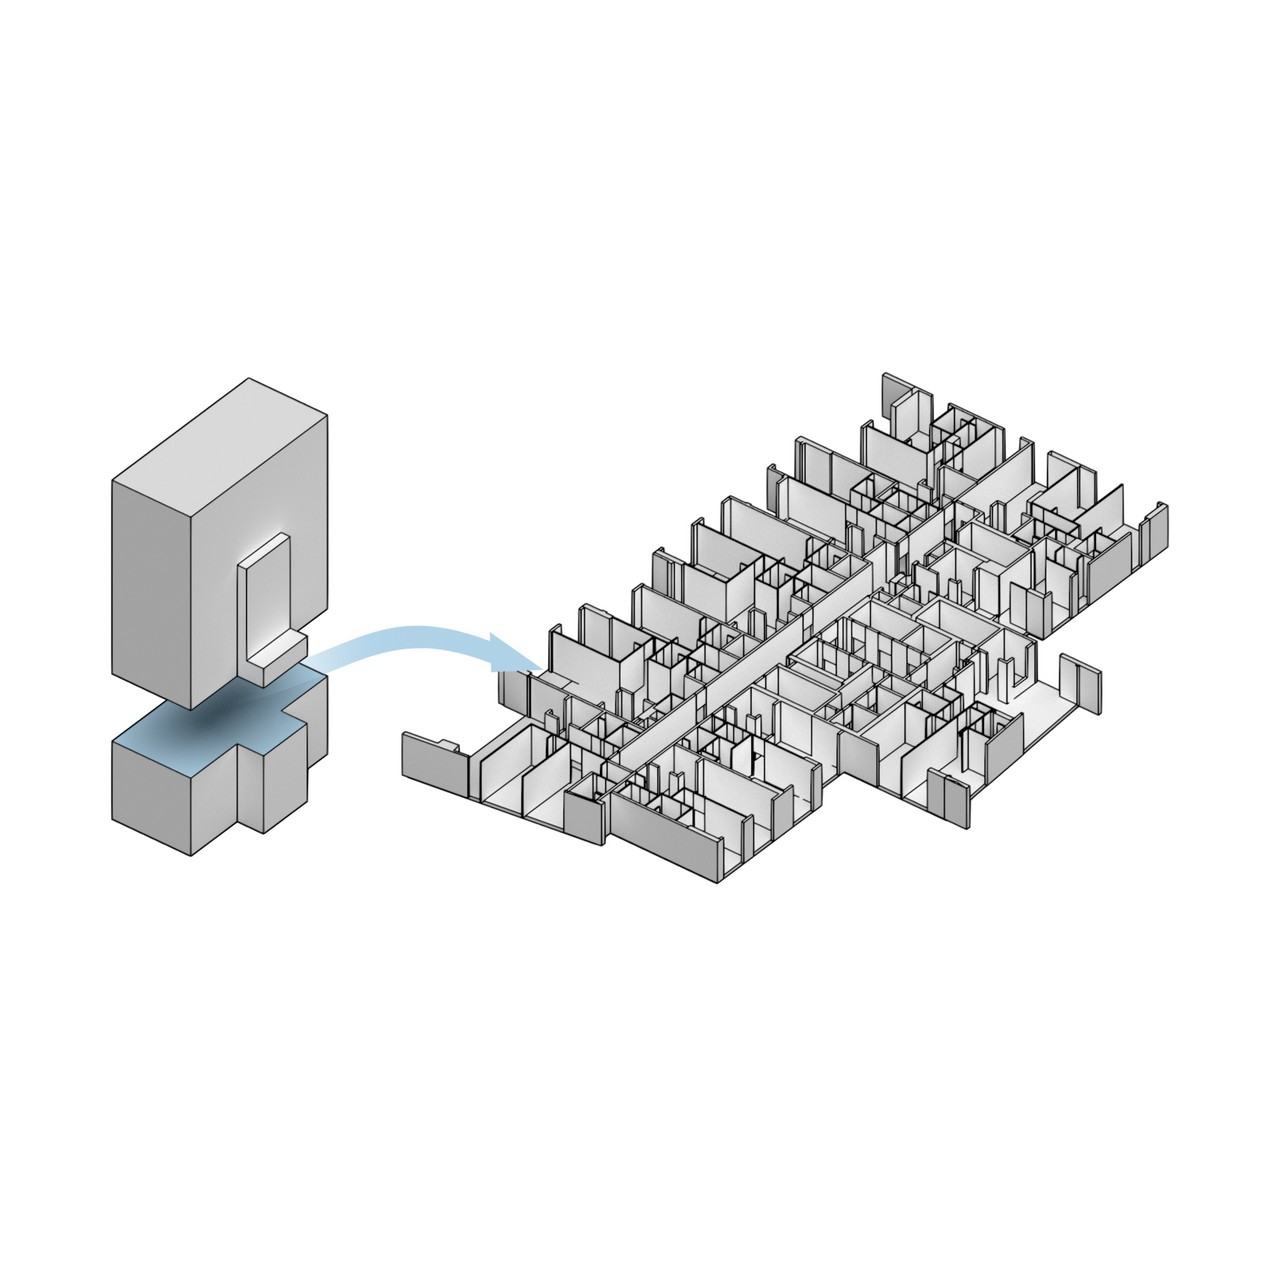
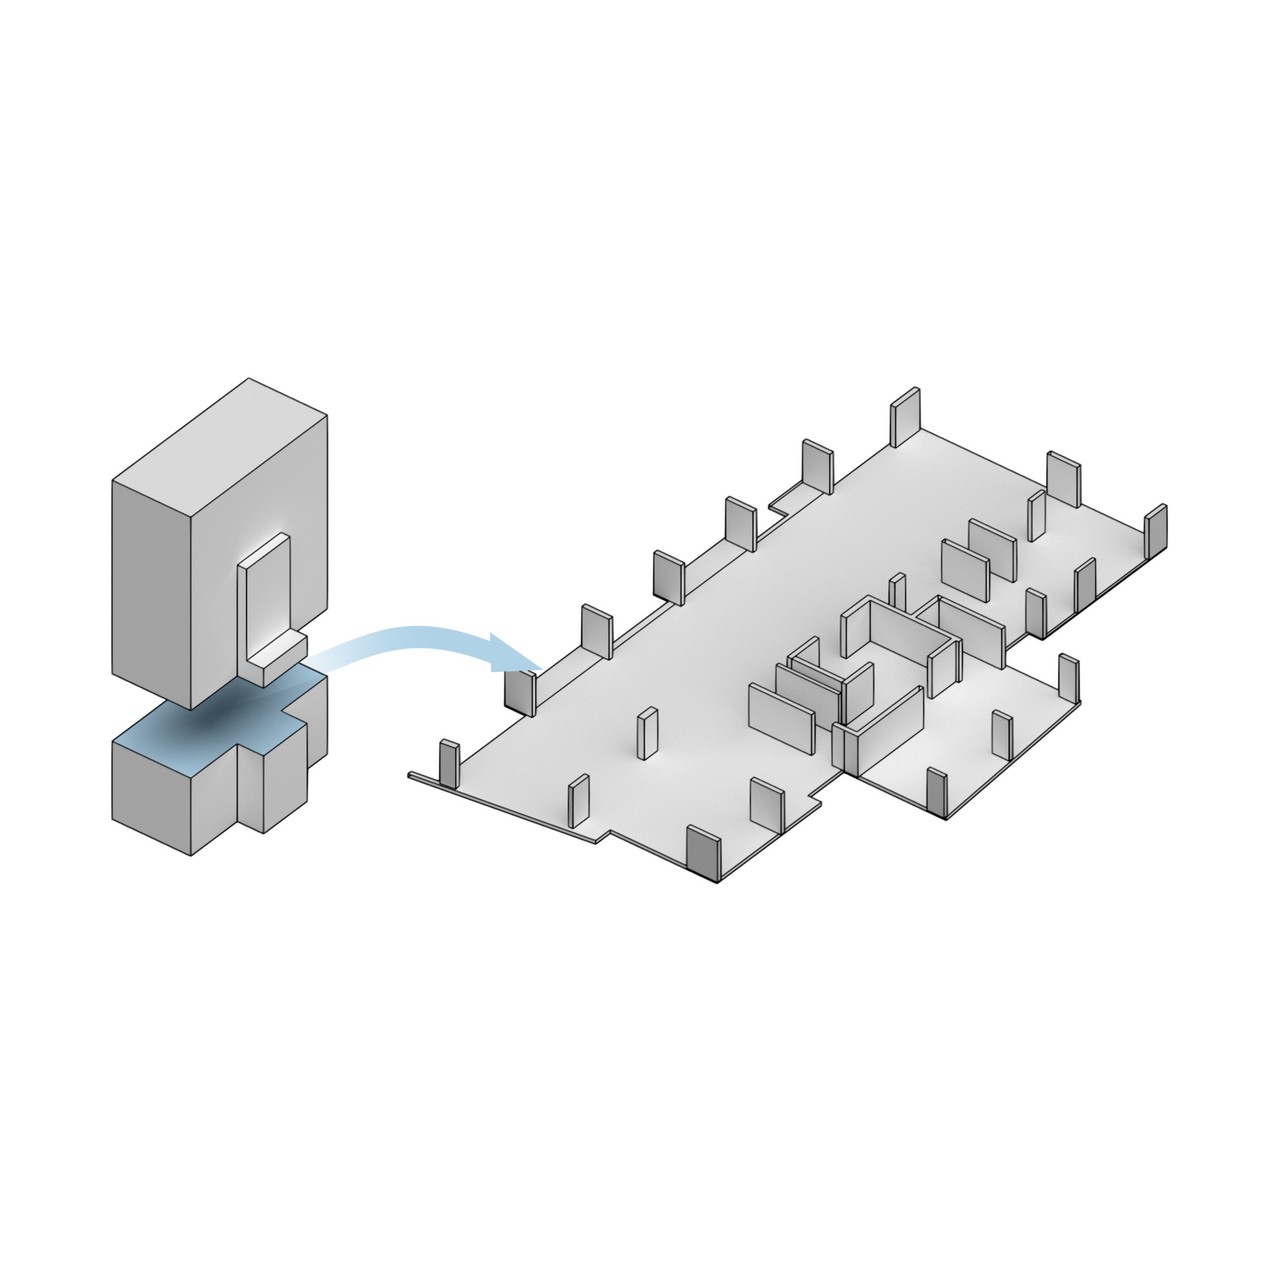
The repositioning of the development as a branded residential asset promotes an exclusivity to the site that was previously missing. This opportunity required an innovative approach in all aspects including the apartment mix and layouts, the structural and environmental methodologies, and the overall envelope design.
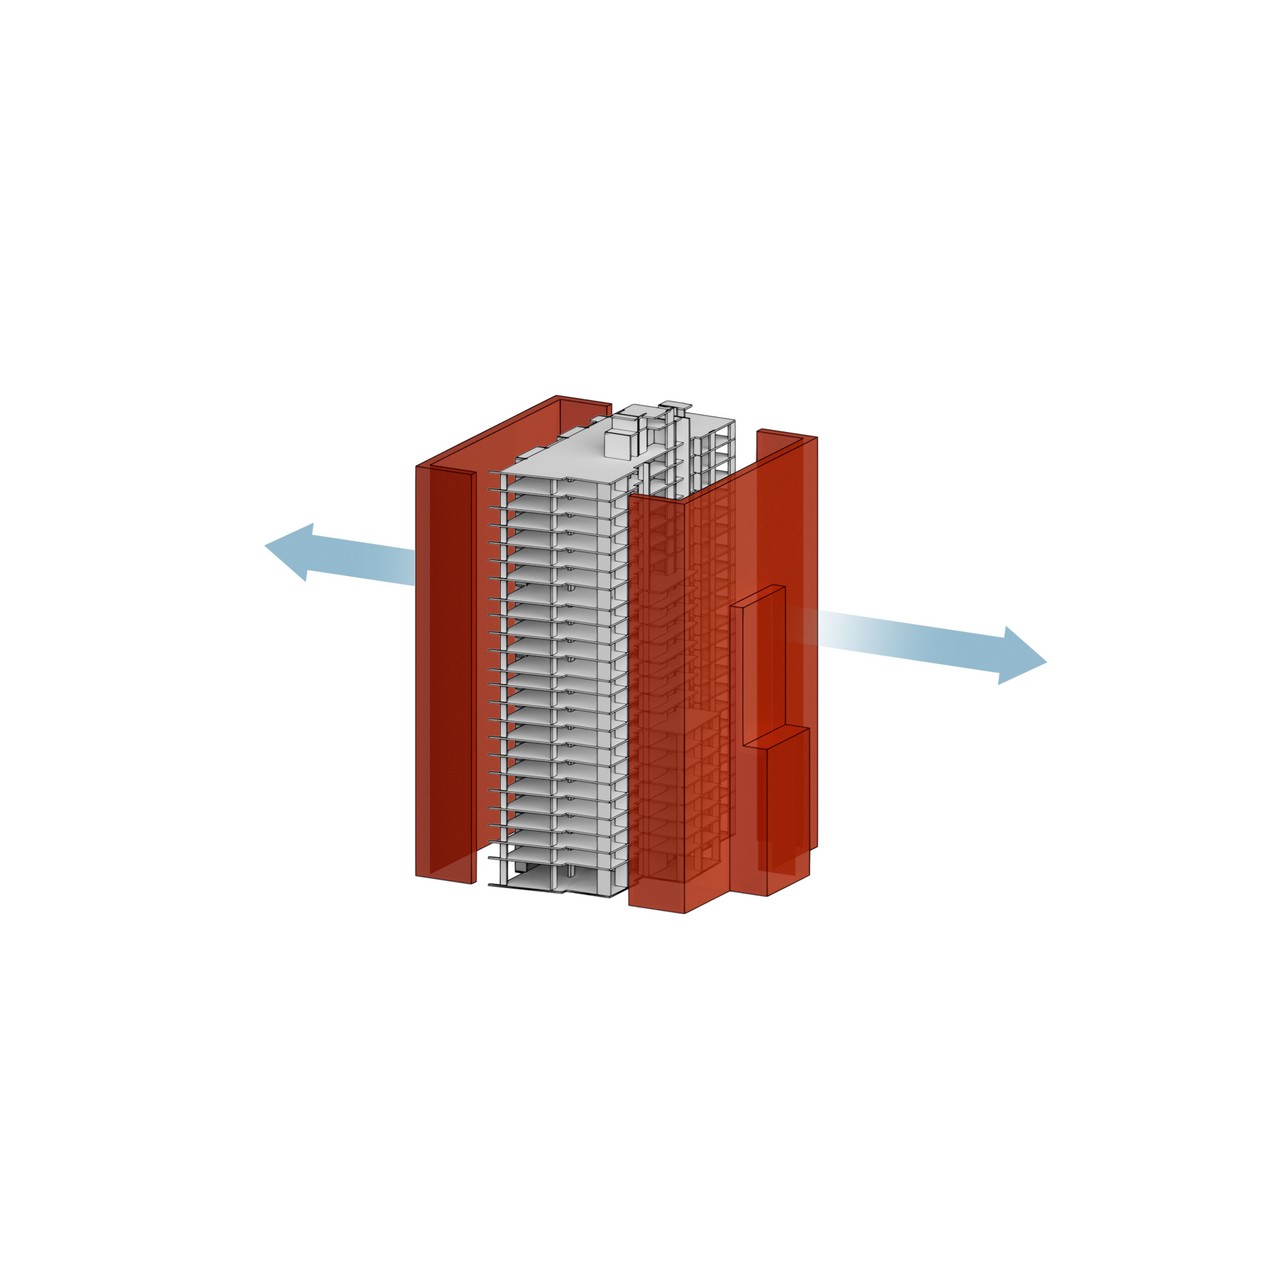
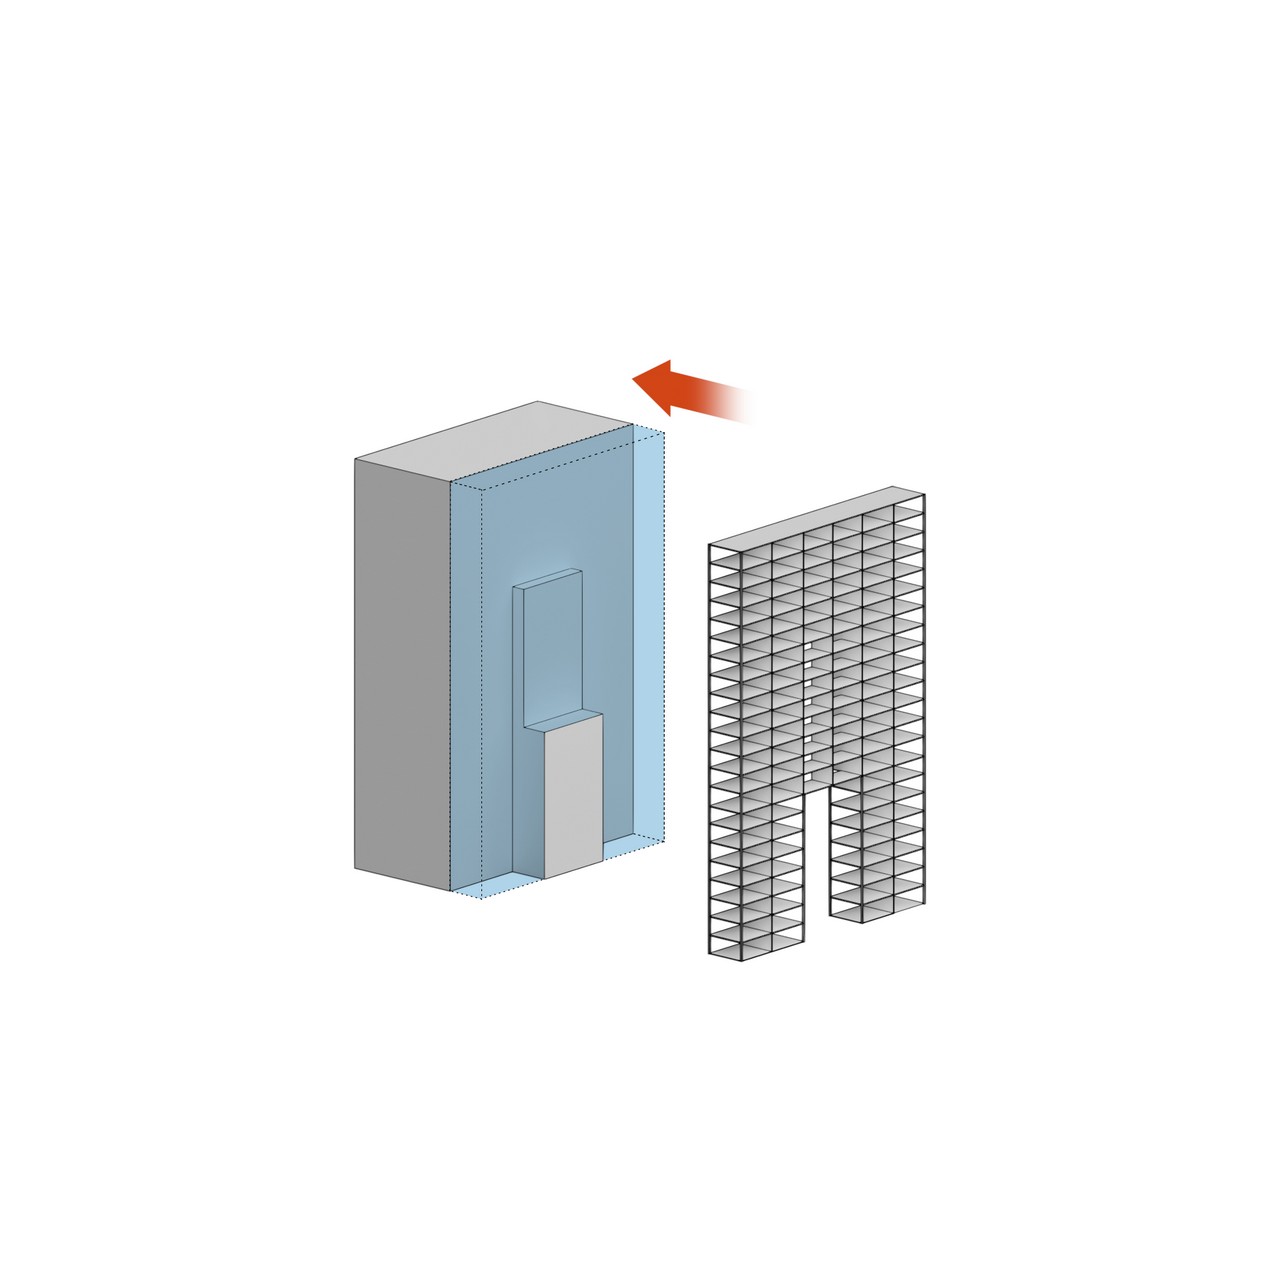
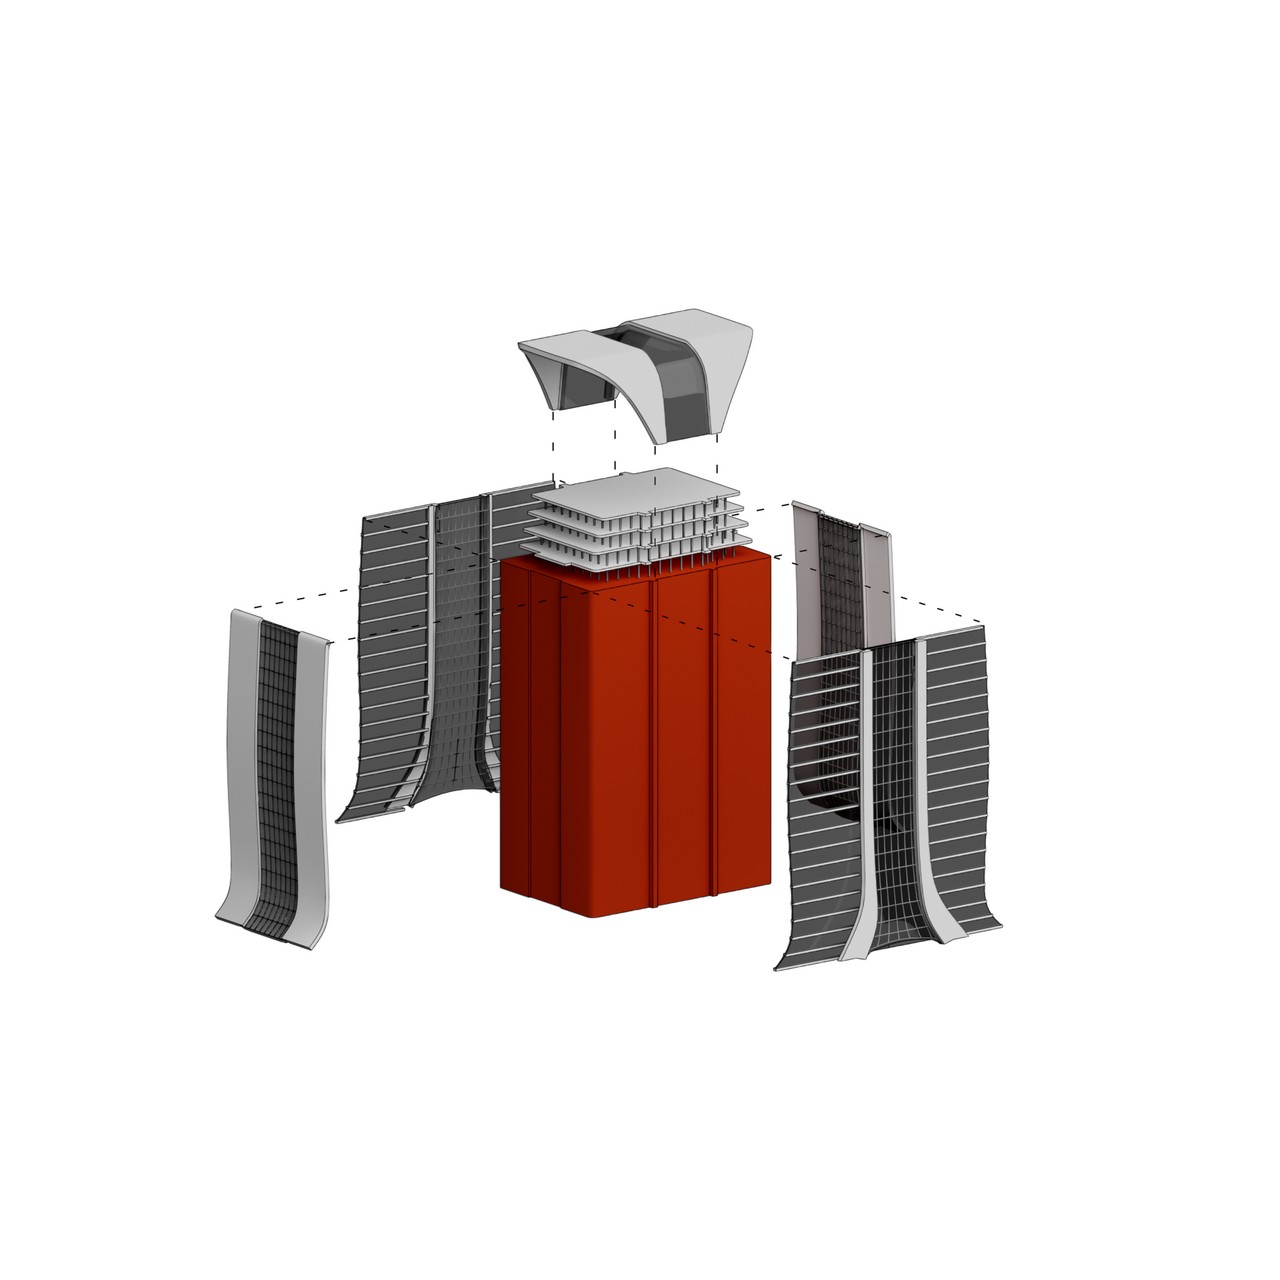
Whilst the structural frame survives; all other existing elements are recycled or repurposed where appropriate. The adaptive reuse of the existing building went through a full energy audit before developing the design further.
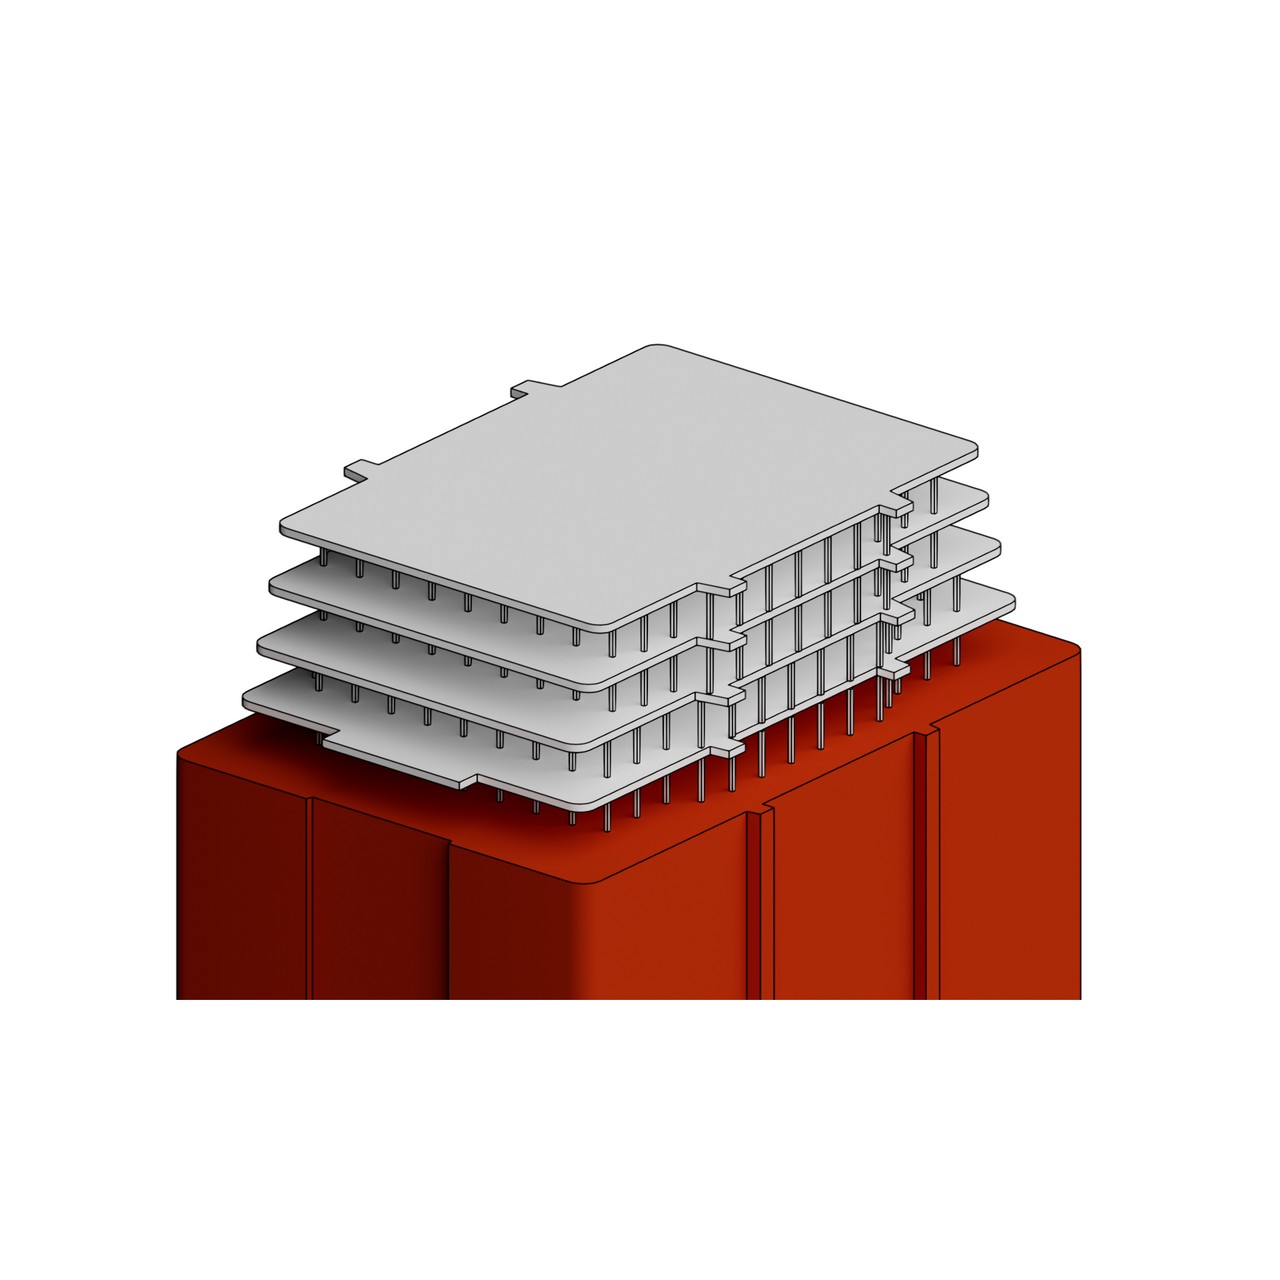
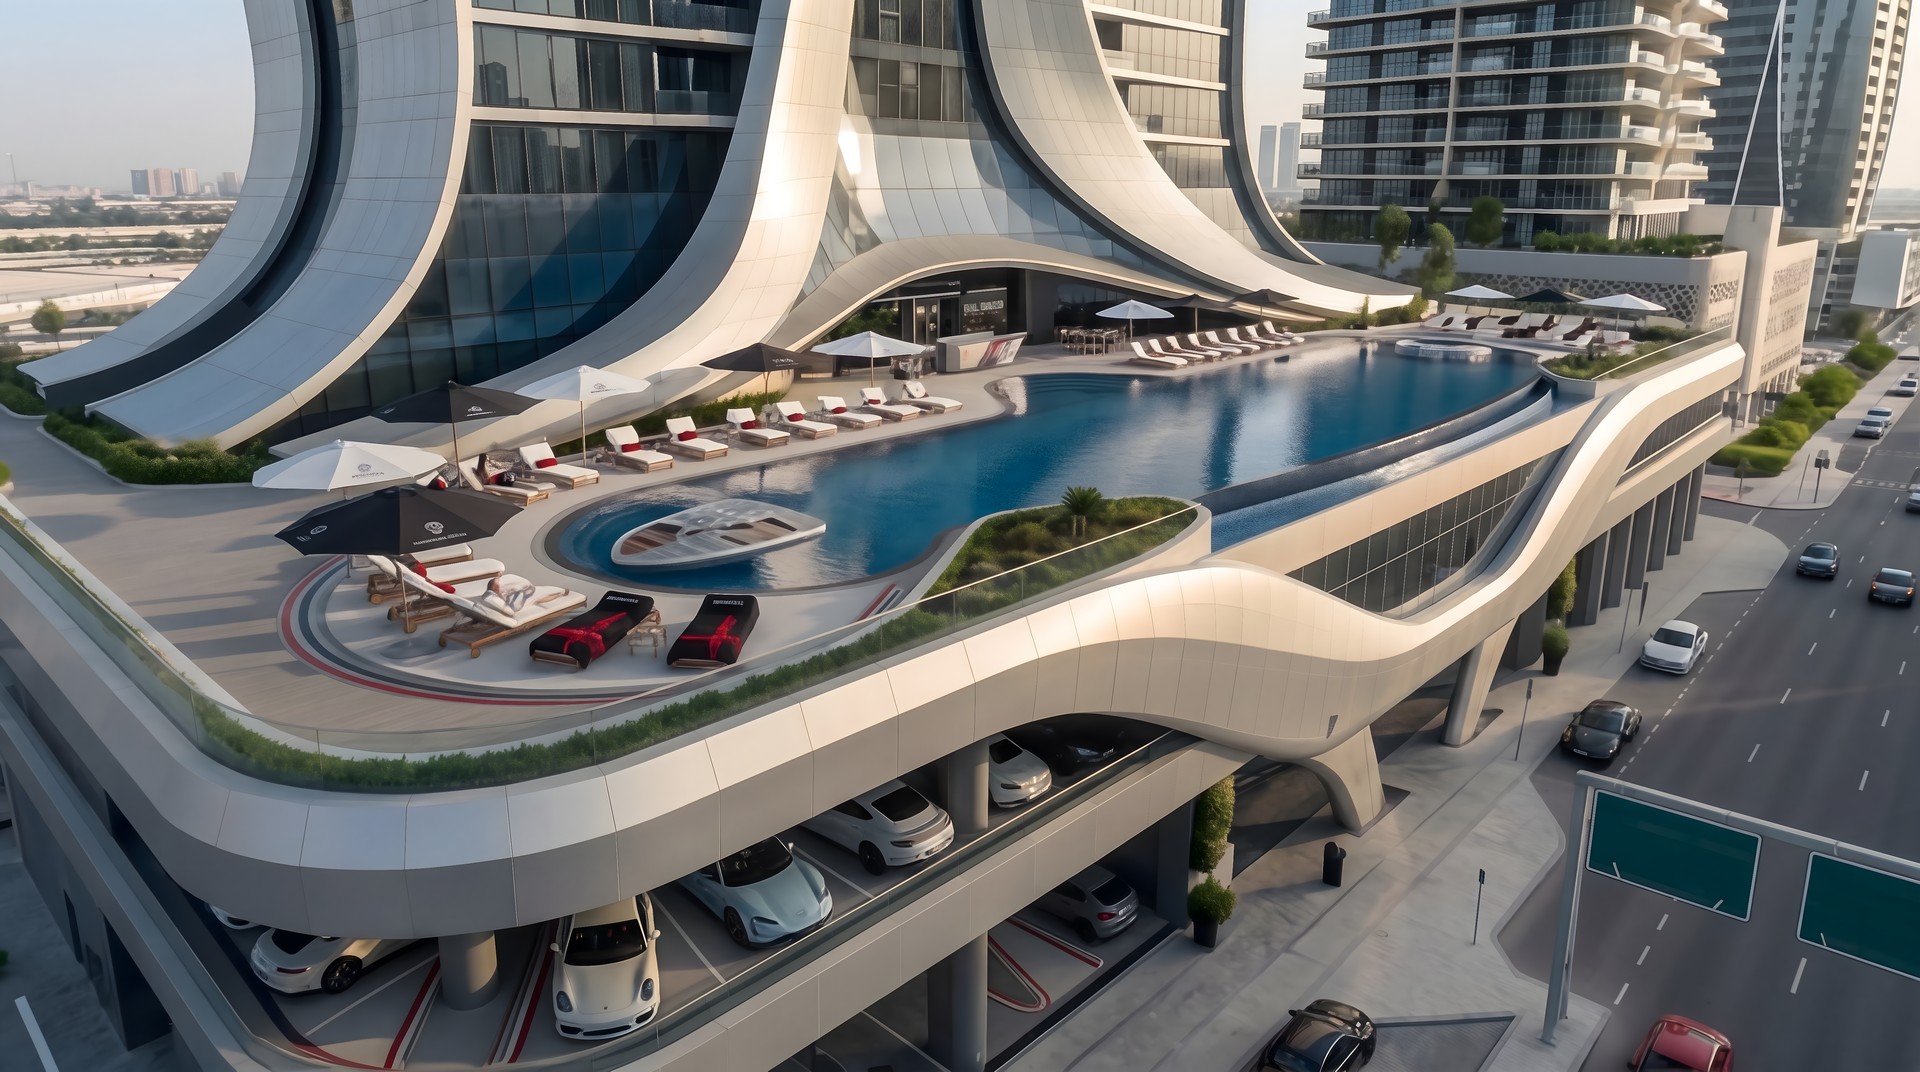
To unlock the development further the use of lightweight materials allowed the addition of four levels of penthouse apartments above the existing structure.
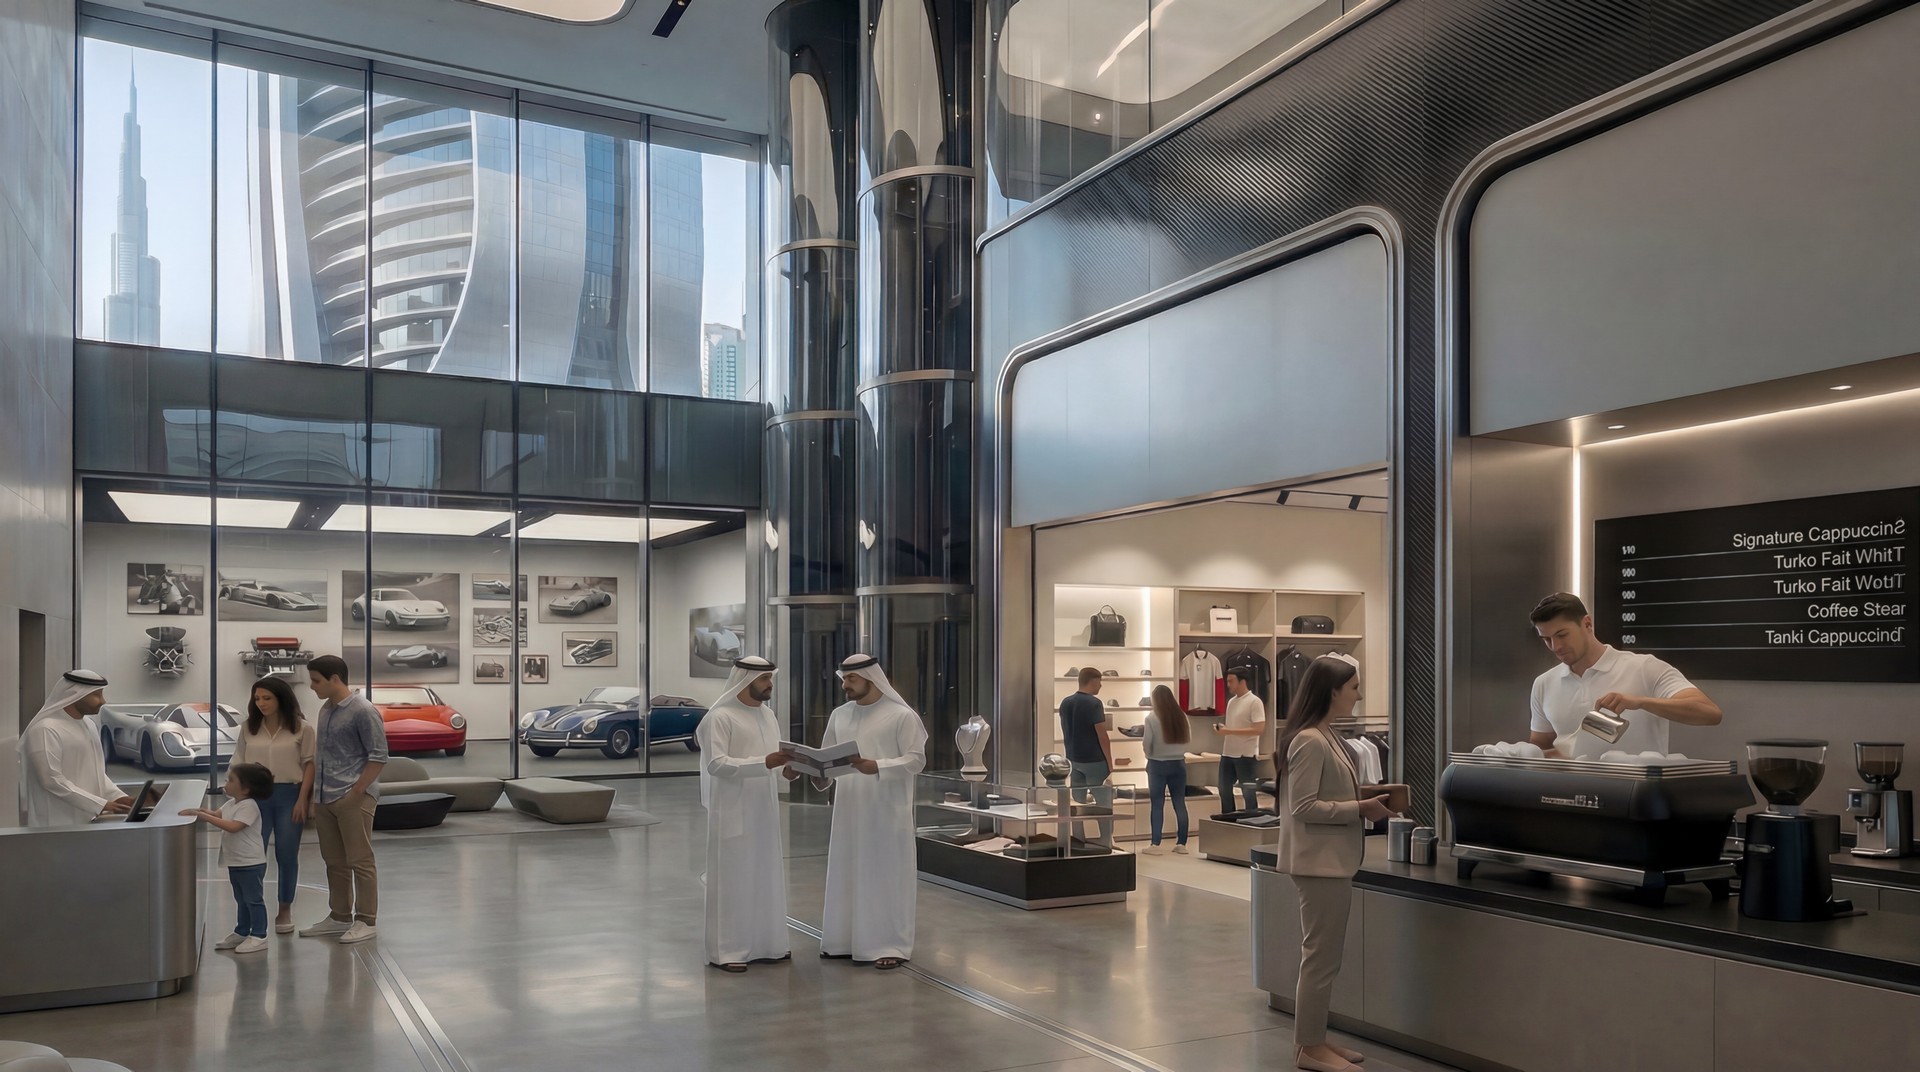
“The demand for Branded Residences in Dubai has allowed us to innovate in the repositioning of an existing structure, rather than simply demolishing it, creating a sustainable model for future development in the region.”
Philip Gillard – Founder and Managing Partner, GILLARD Atelier
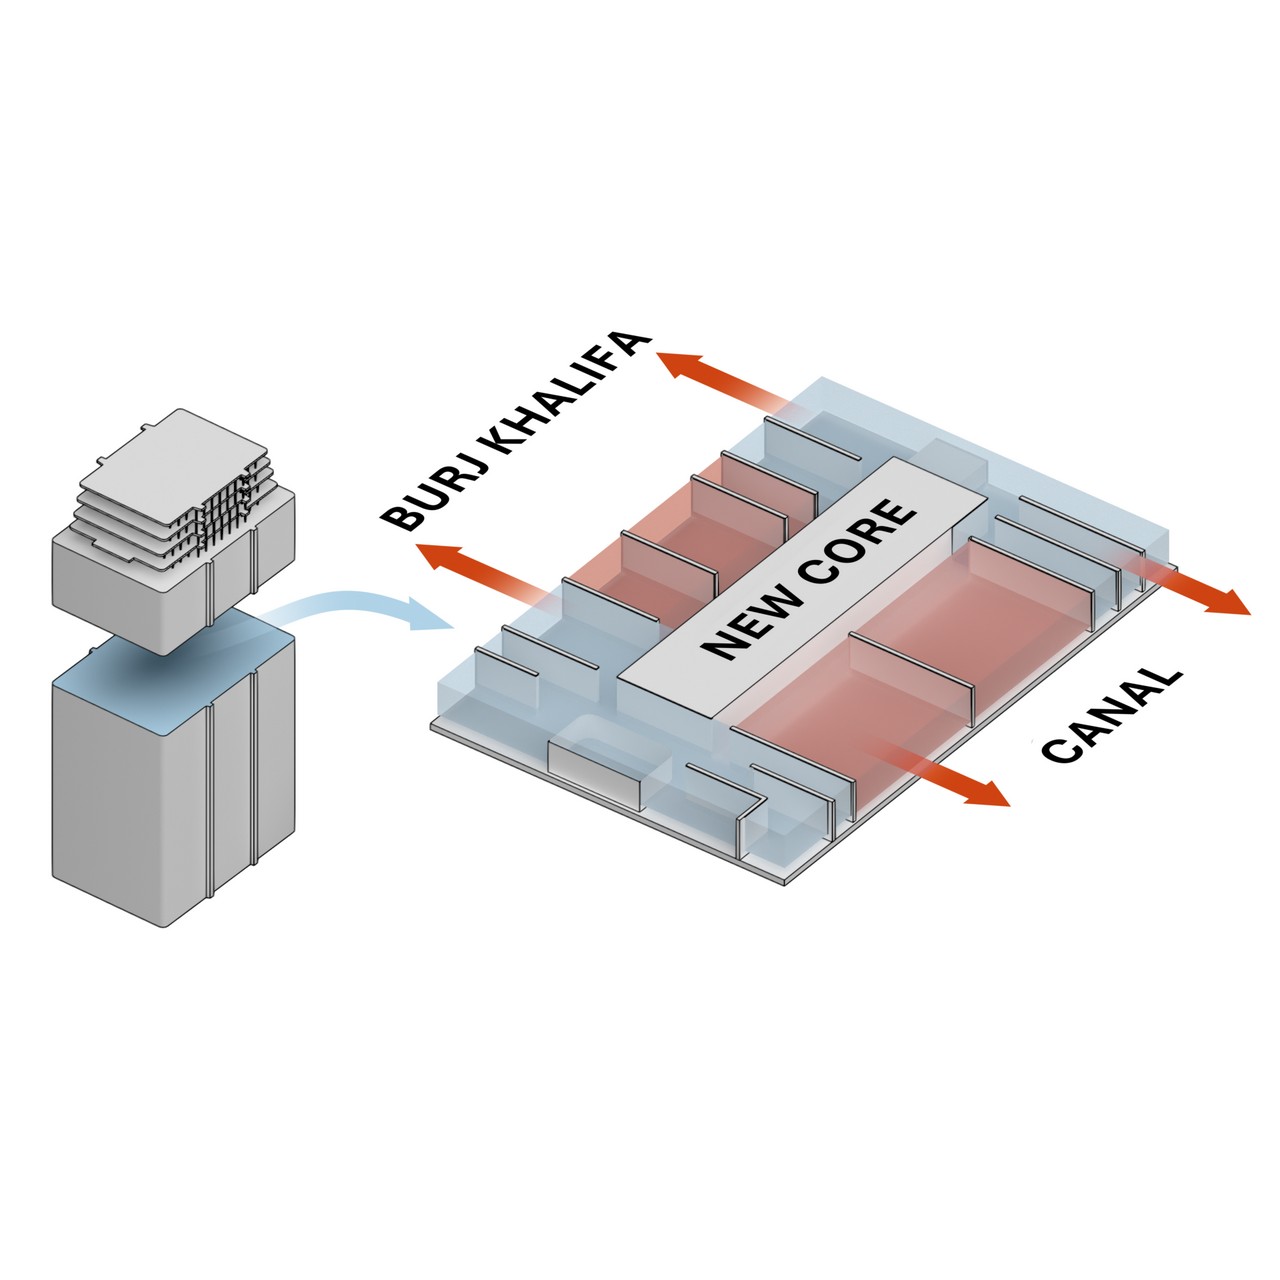
By removing all existing façade, MEP and masonry elements within the existing curtilage the floorplate size can be optimized to suit the brand requirements reflecting a luxury lifestyle setting.
Consequently, a considerably higher percentage of apartments not only have canal views but now also benefit from Burj Khalifa dual aspect views. By utilizing lightweight construction throughout four additional levels can be added to the existing structure to form penthouse levels and premium amenities above the MEP floor.
Maximising the brands palette the new façade is a sleek skin to present a more holistic approach to the tower in keeping with the uplift in apartment values, sizes, and clientele.
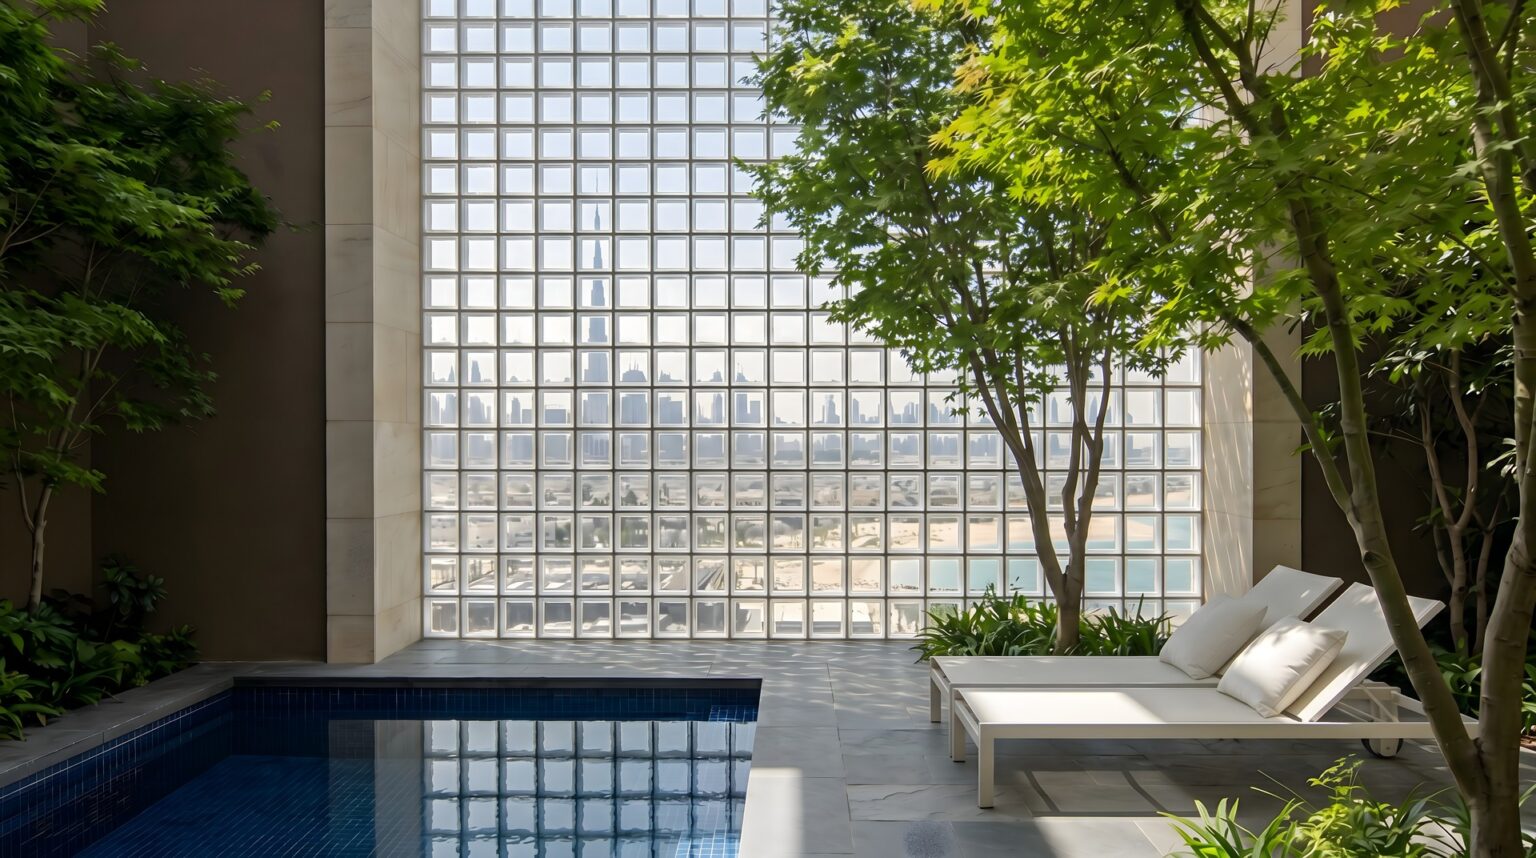

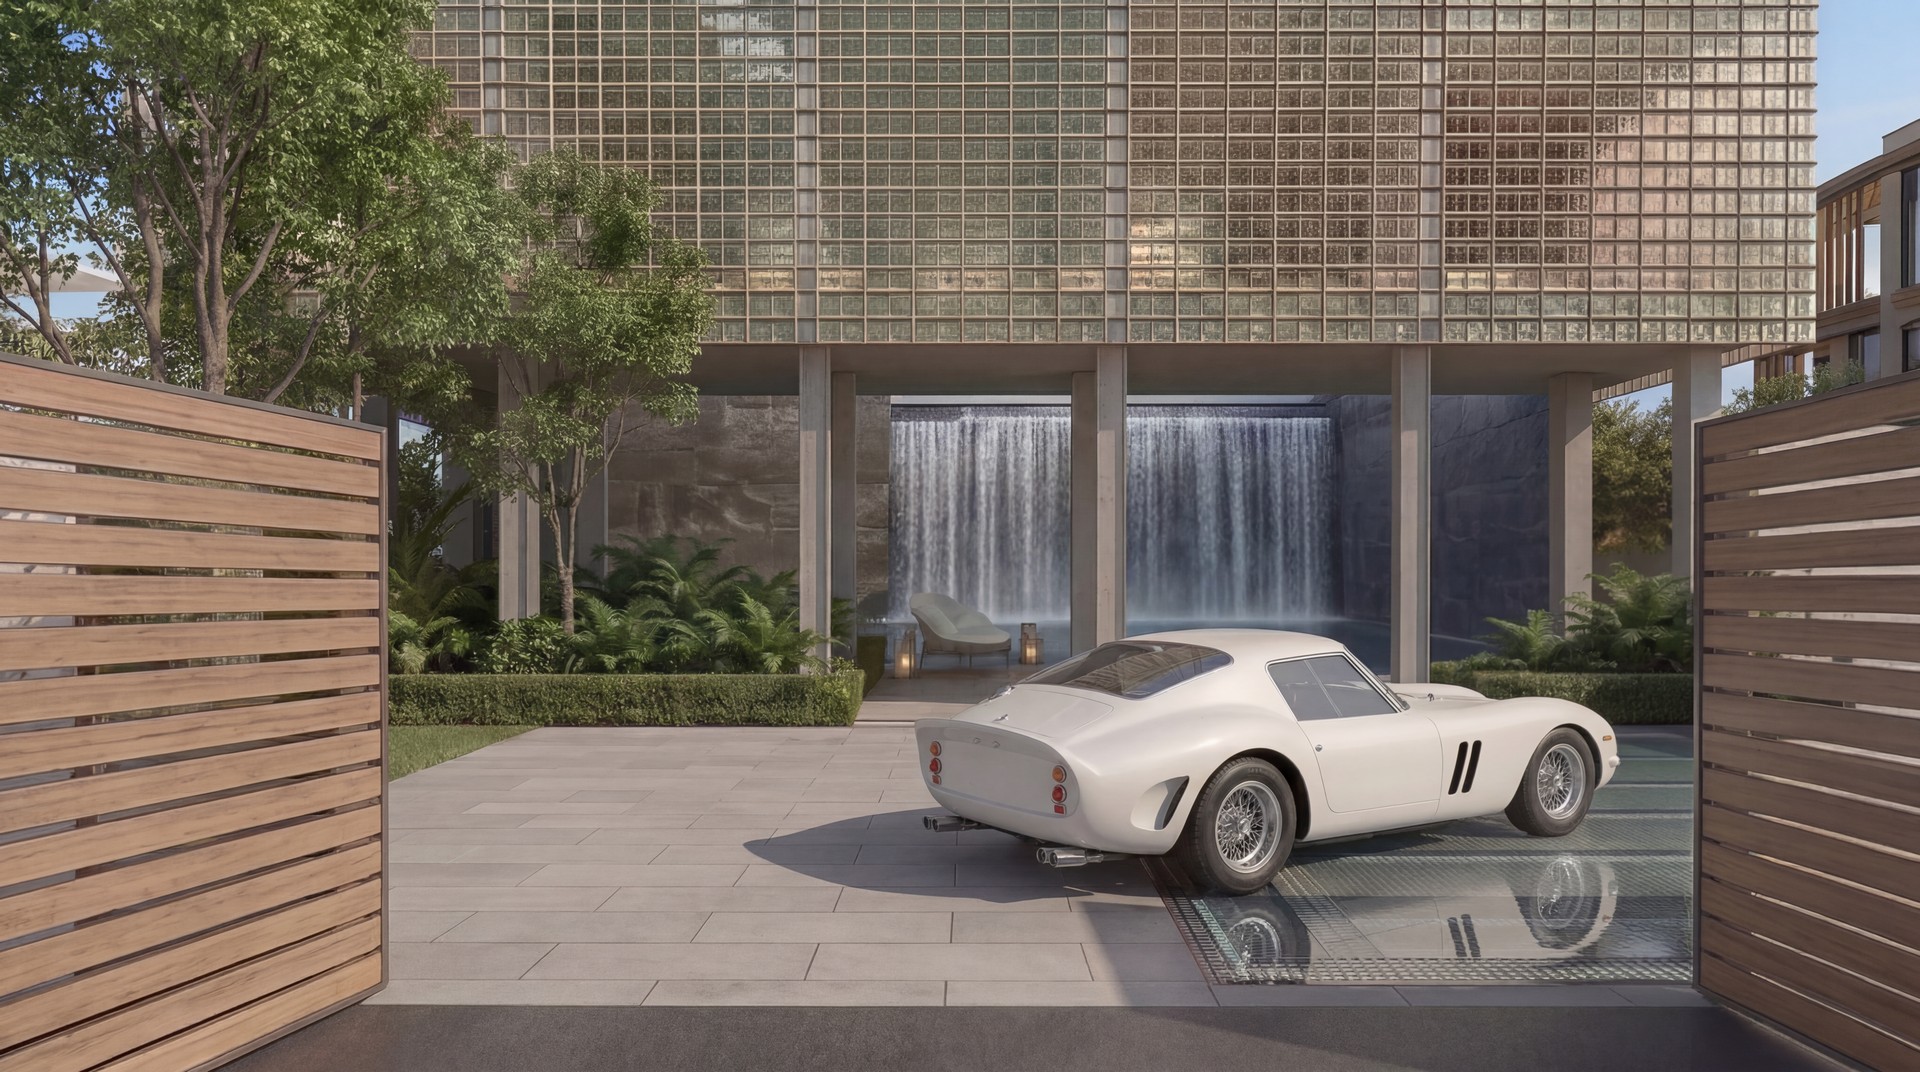
This single-family home in La Mer, Dubai, is centered around a private sanctuary space. The resort villa blends luxurious, contemporary design with lush, tropical landscaping to create a peaceful, everyday getaway.
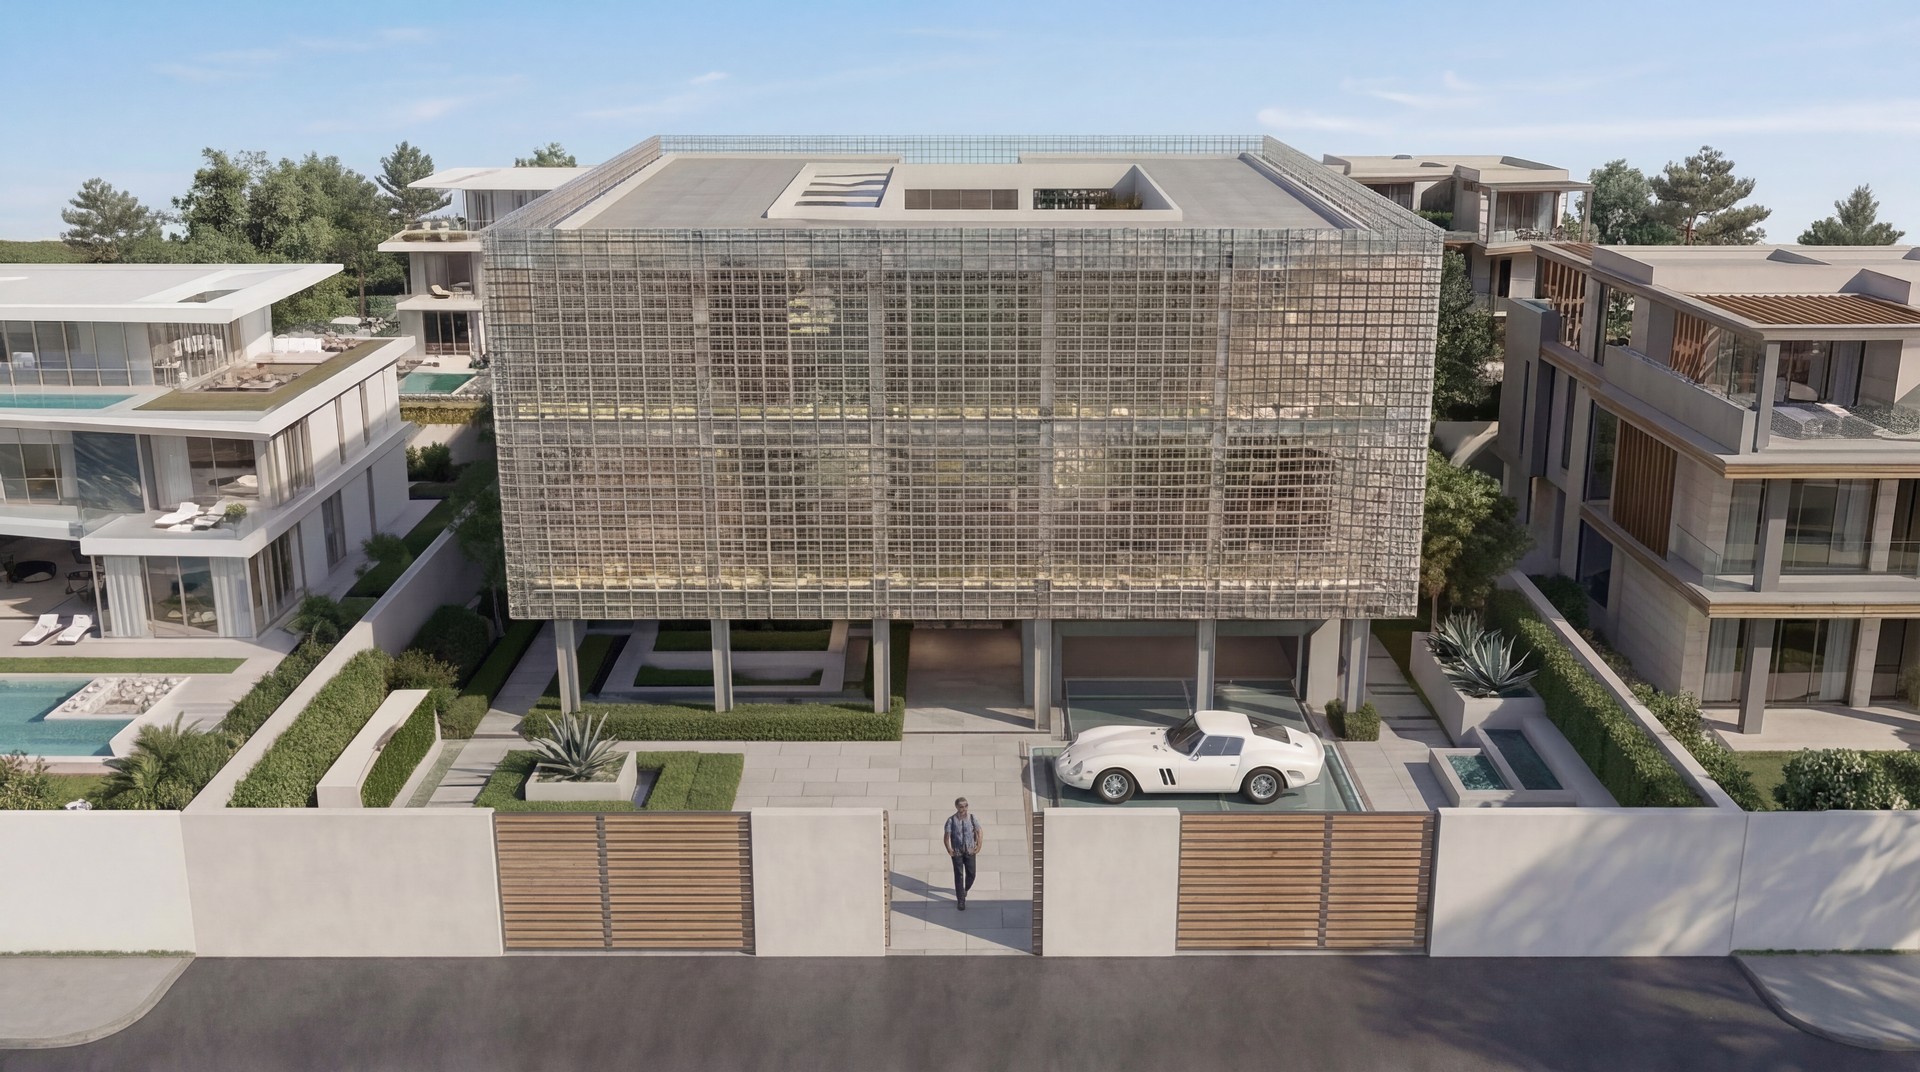
The architectural expression of the villa – a simple cubic volume in concrete and opaque glass block is informed by the tranquil setting. On one hand modest and understated, on the other hand driven by a strong passion for his car collection - the villa genuinely captures the spirit of the homeowner.
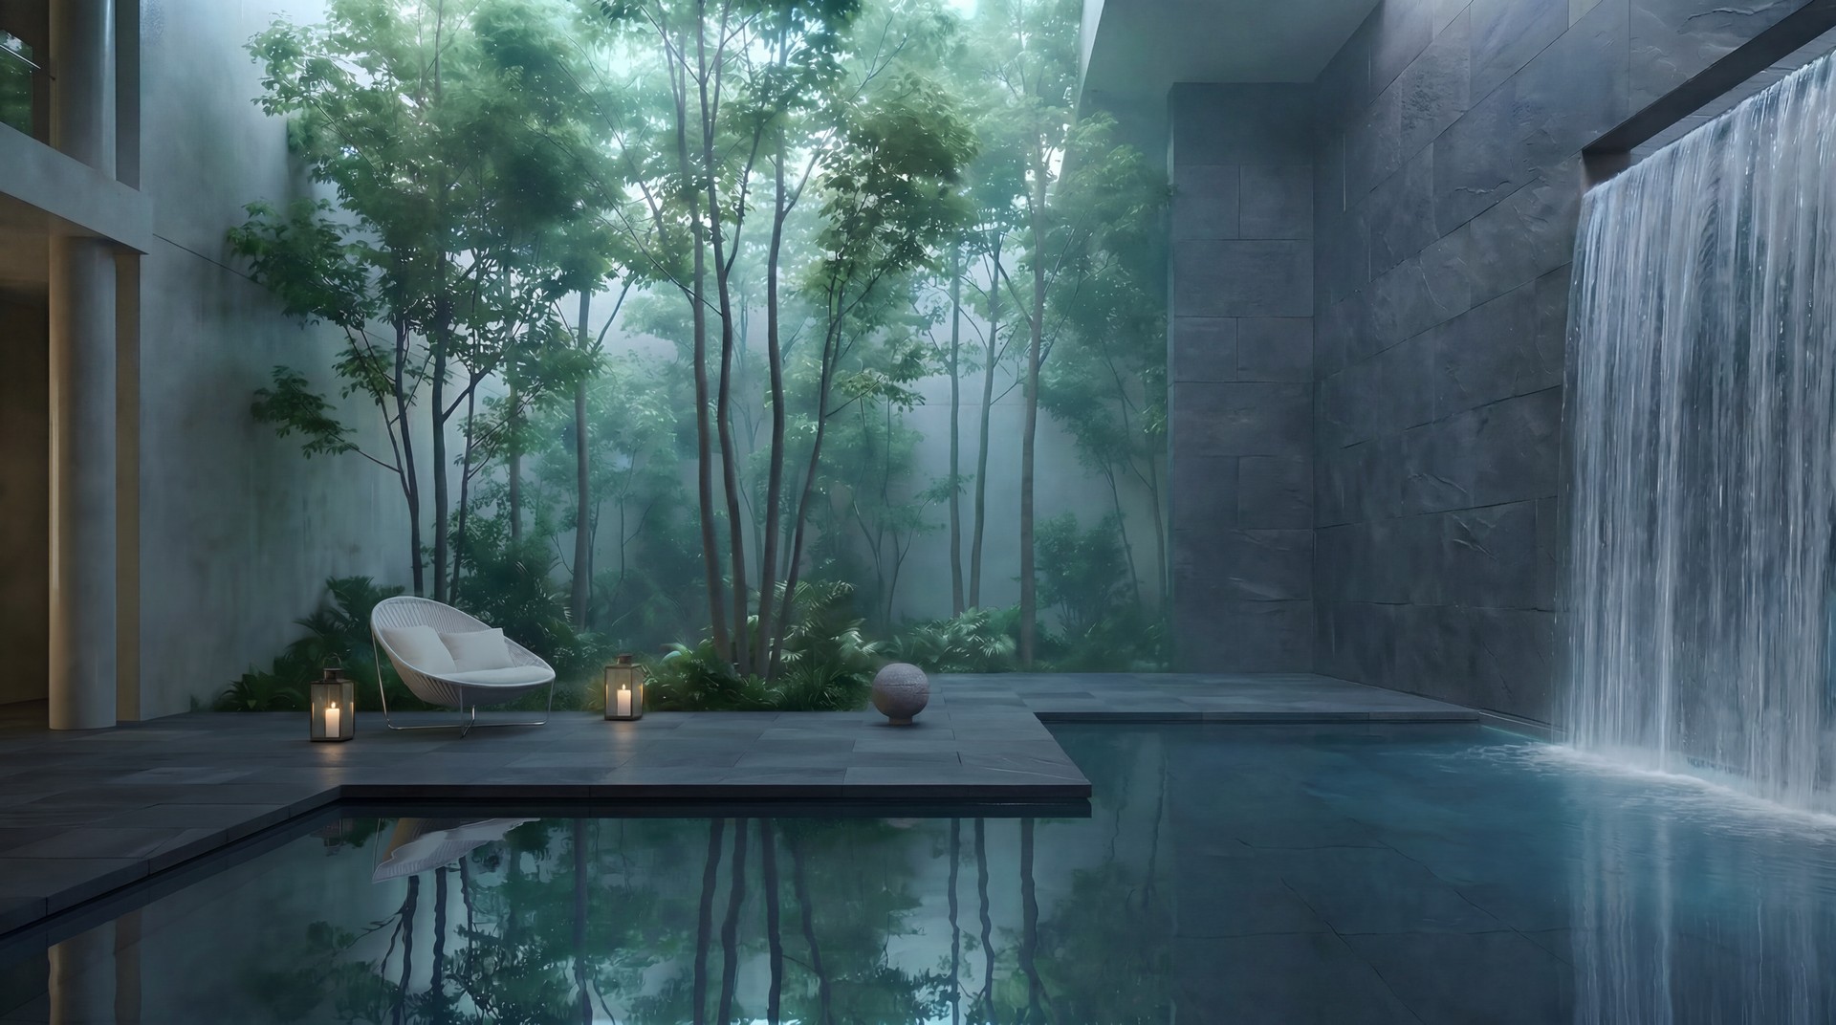
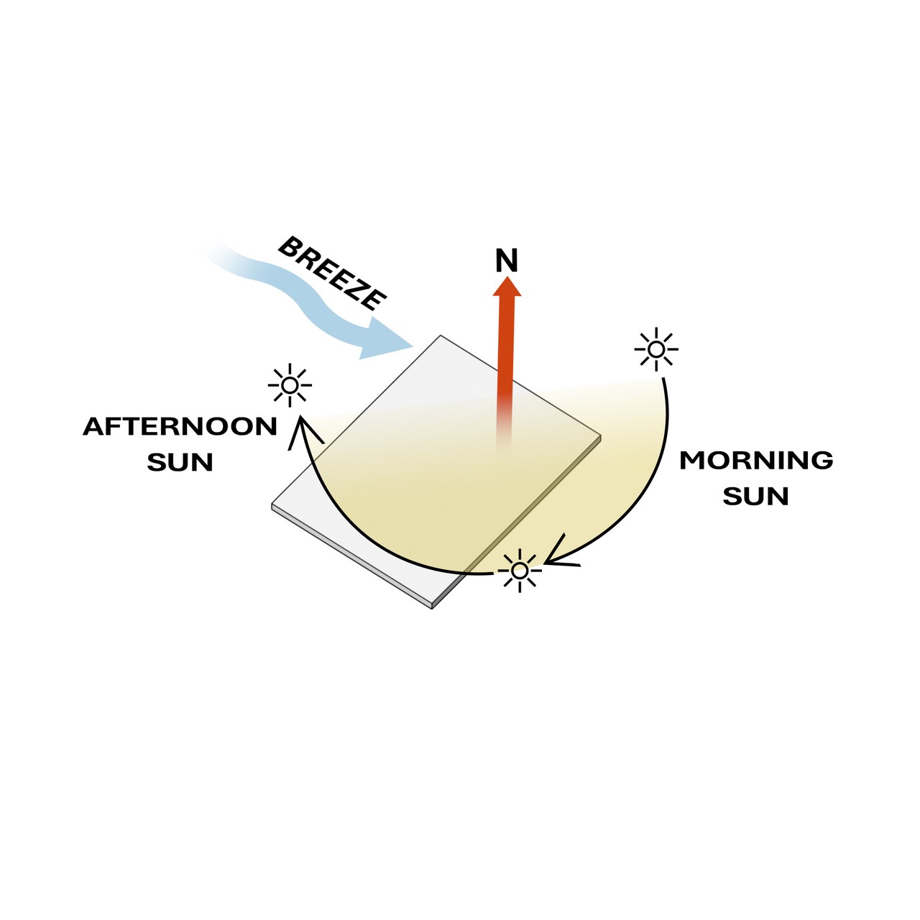
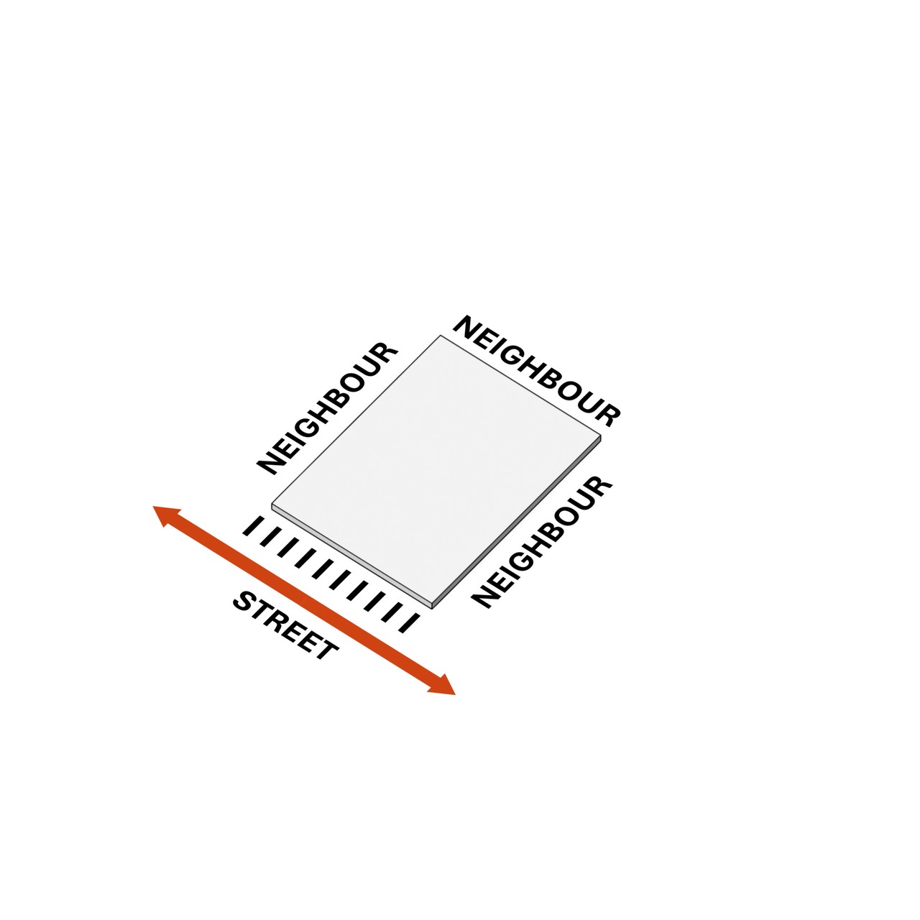
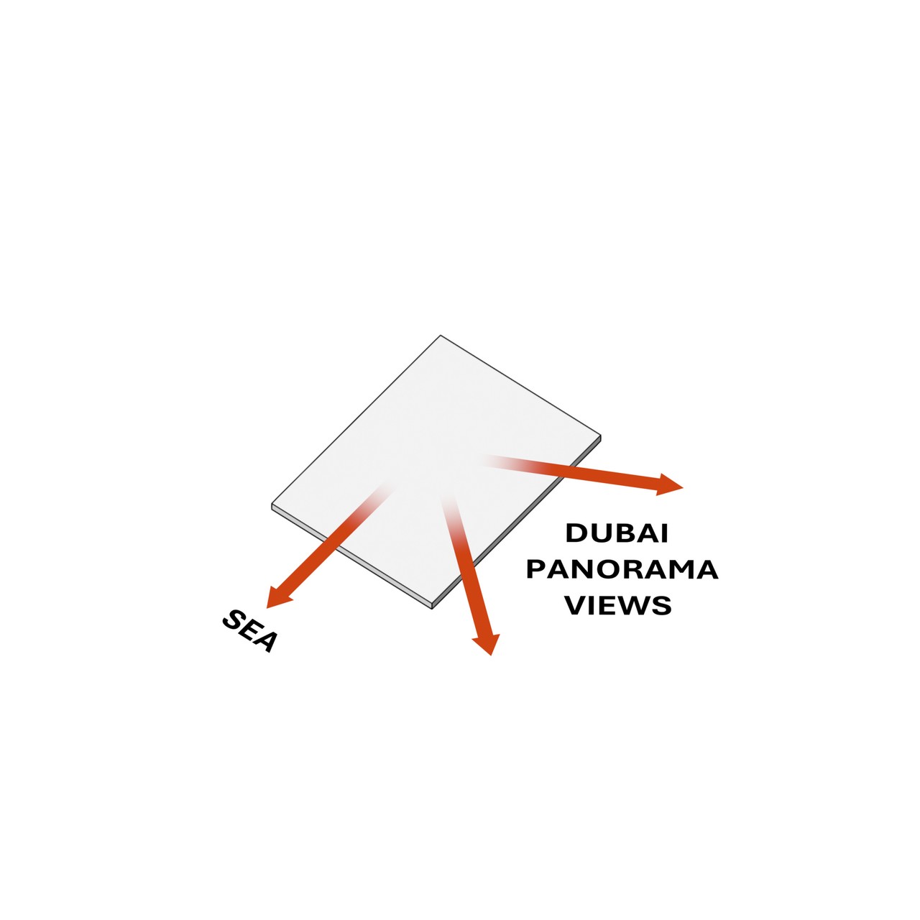
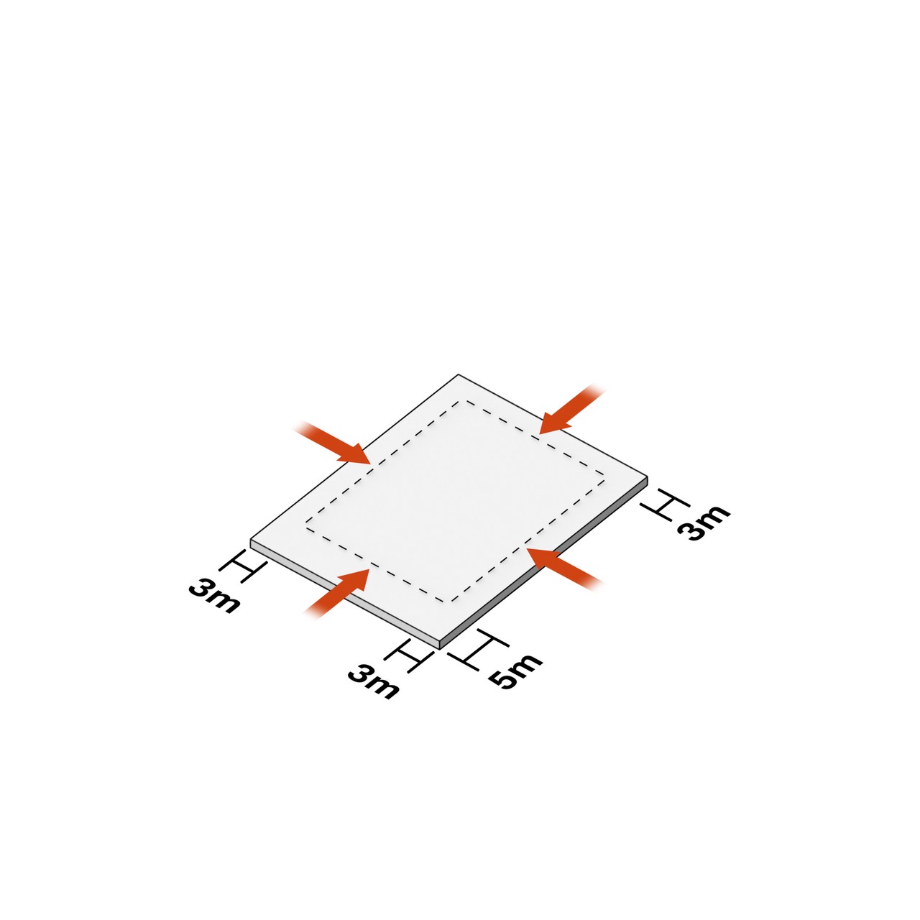
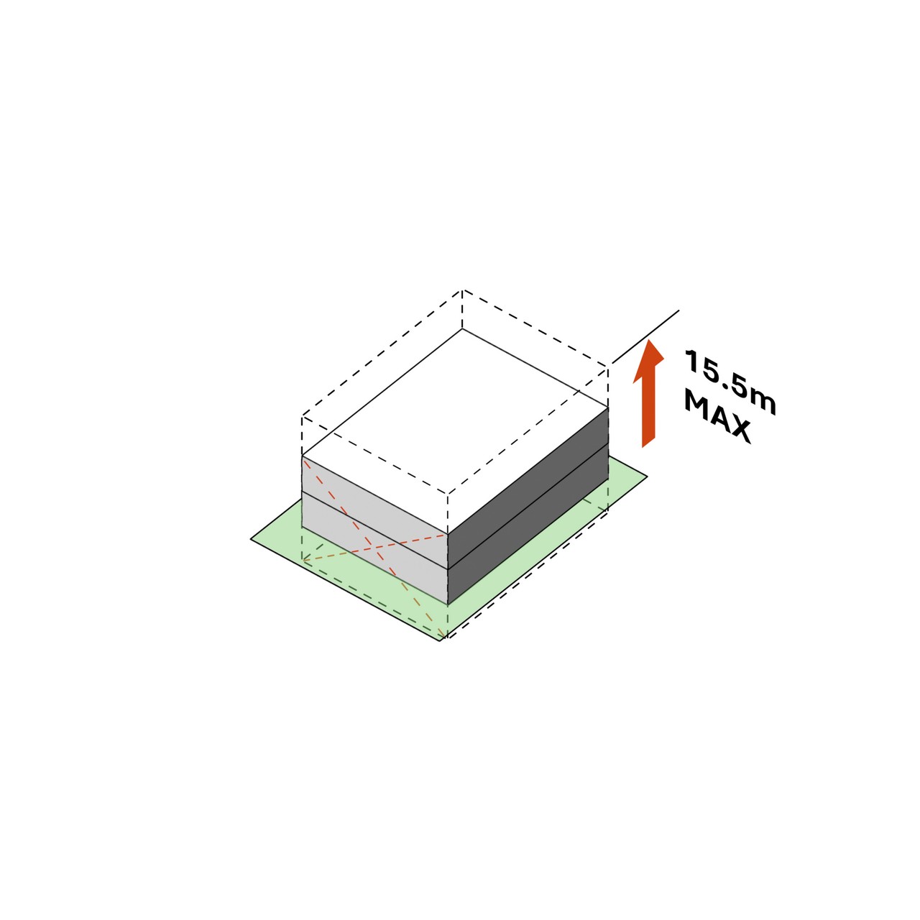
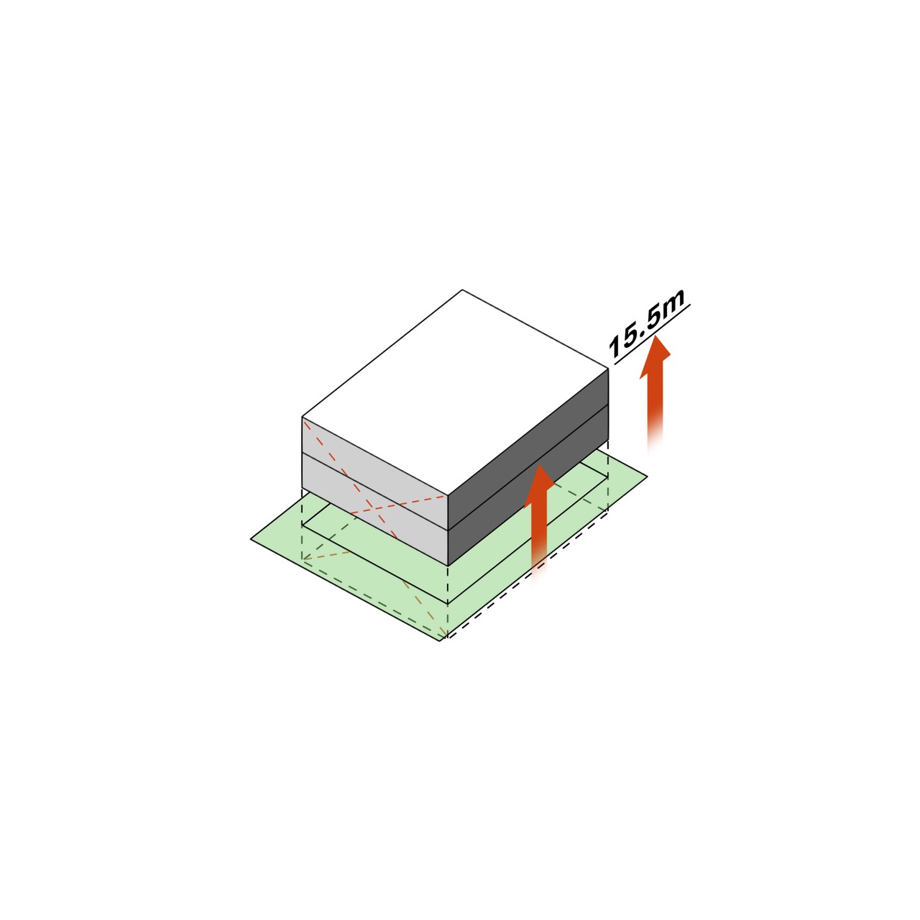
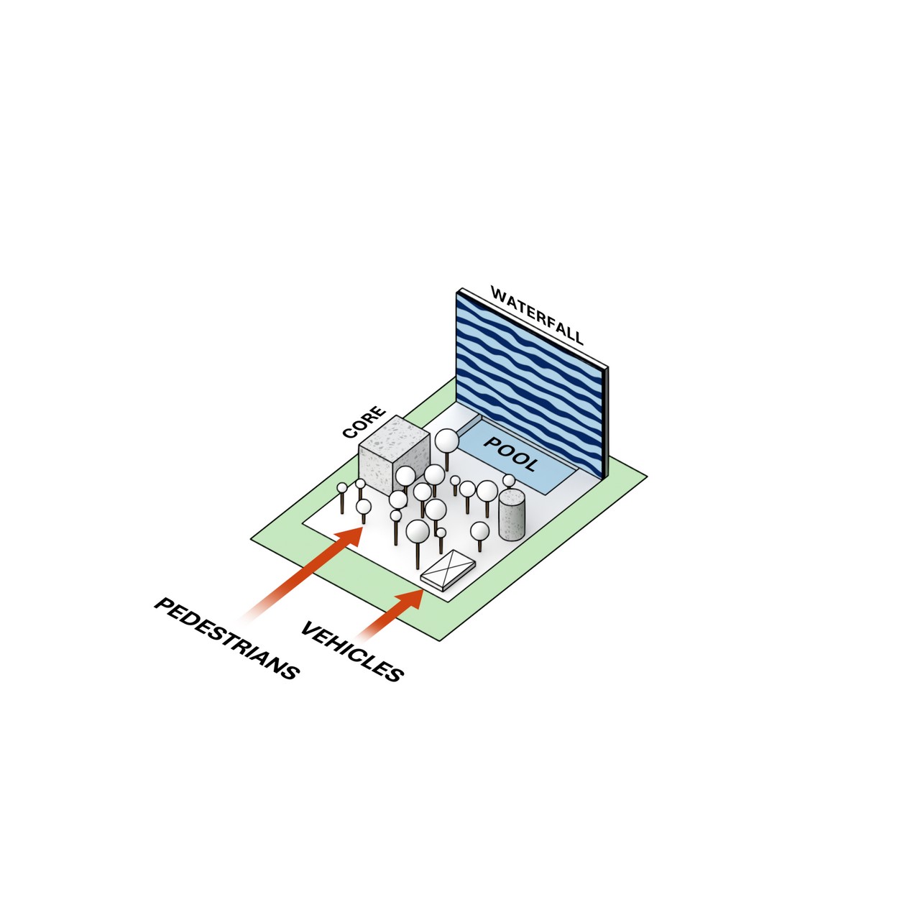
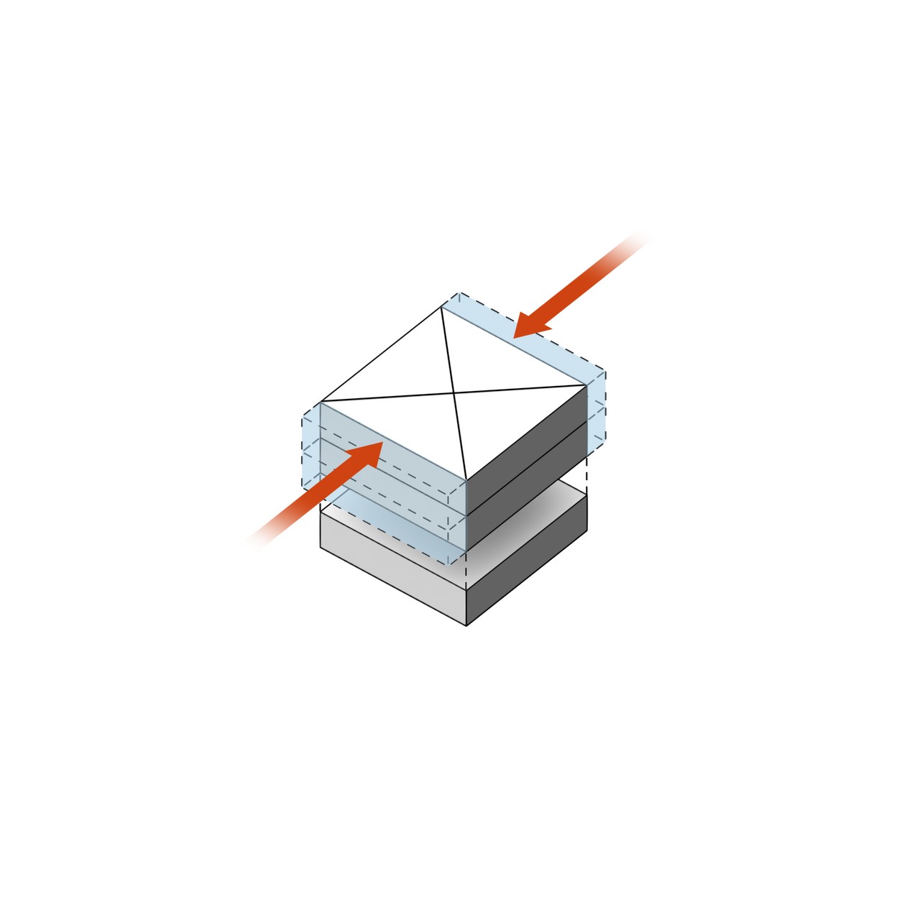
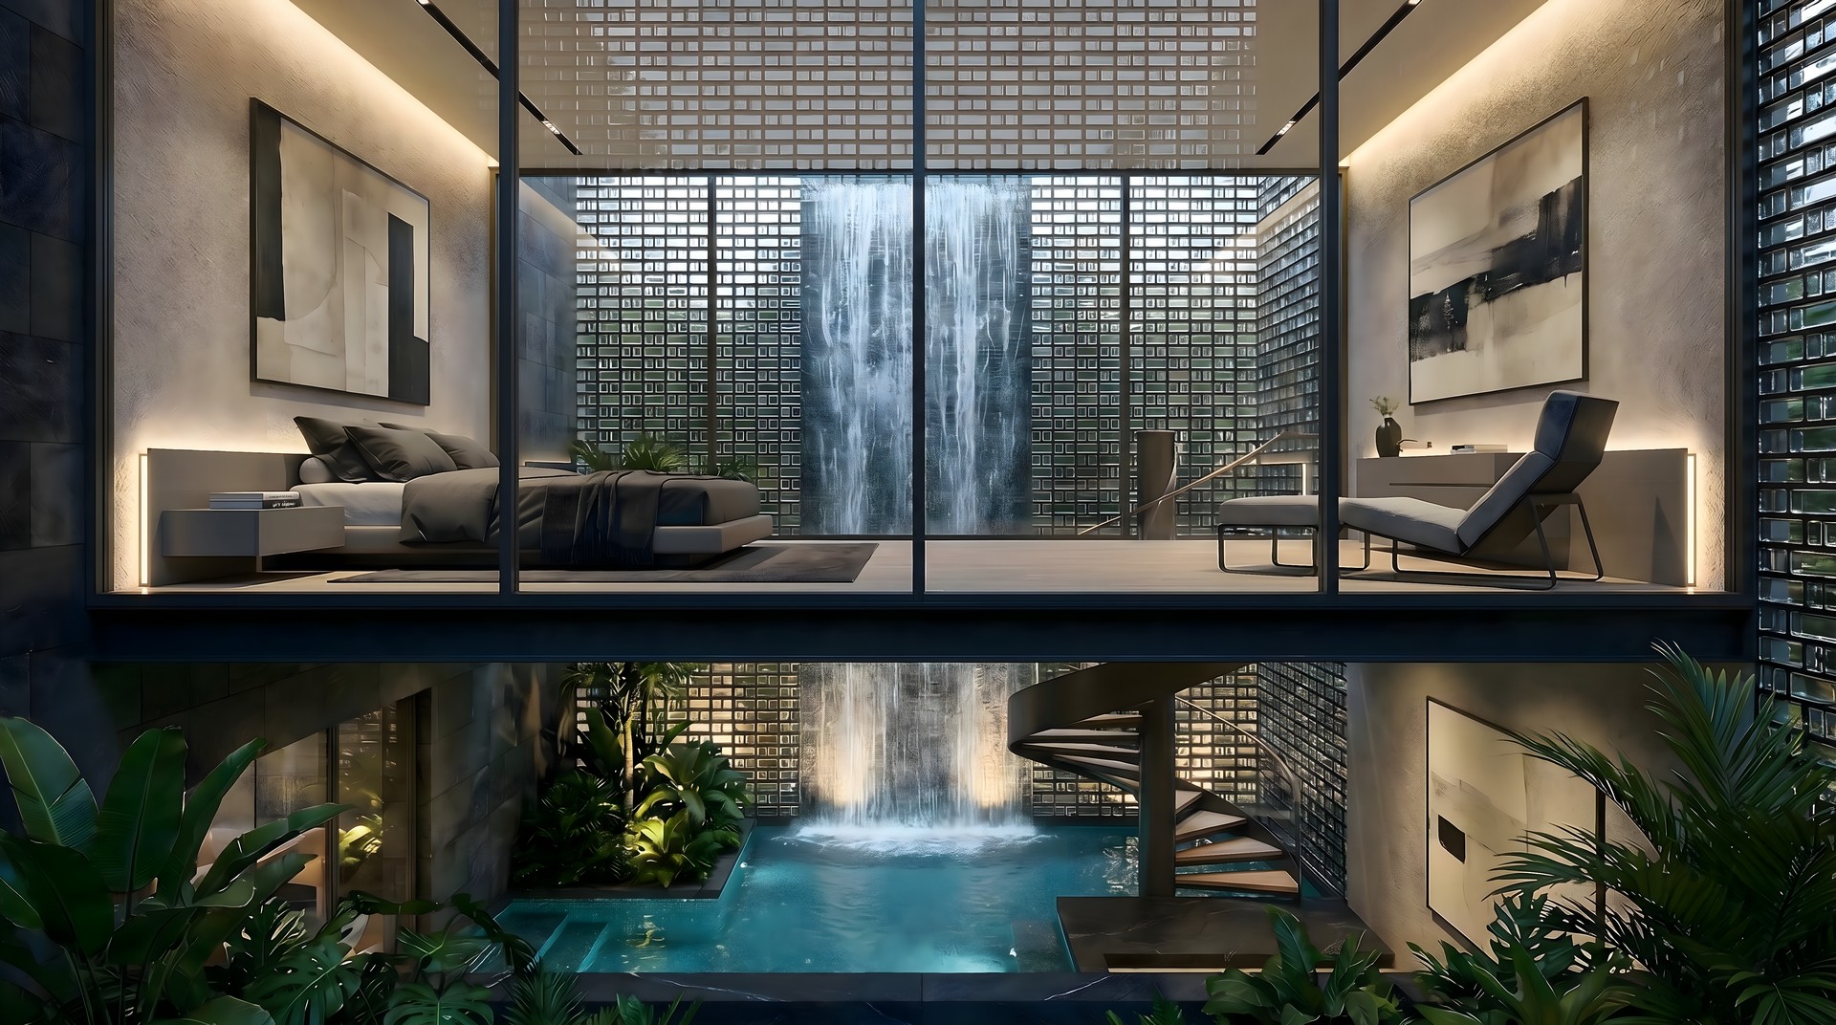
The only way to maximise both views of Dubai, and the size of the garden, was to raise the two-level villa to its maximum allowable height, leaving a part of the cube as a basement floor. This receives daylight through several sunken courtyard spaces within the garden.
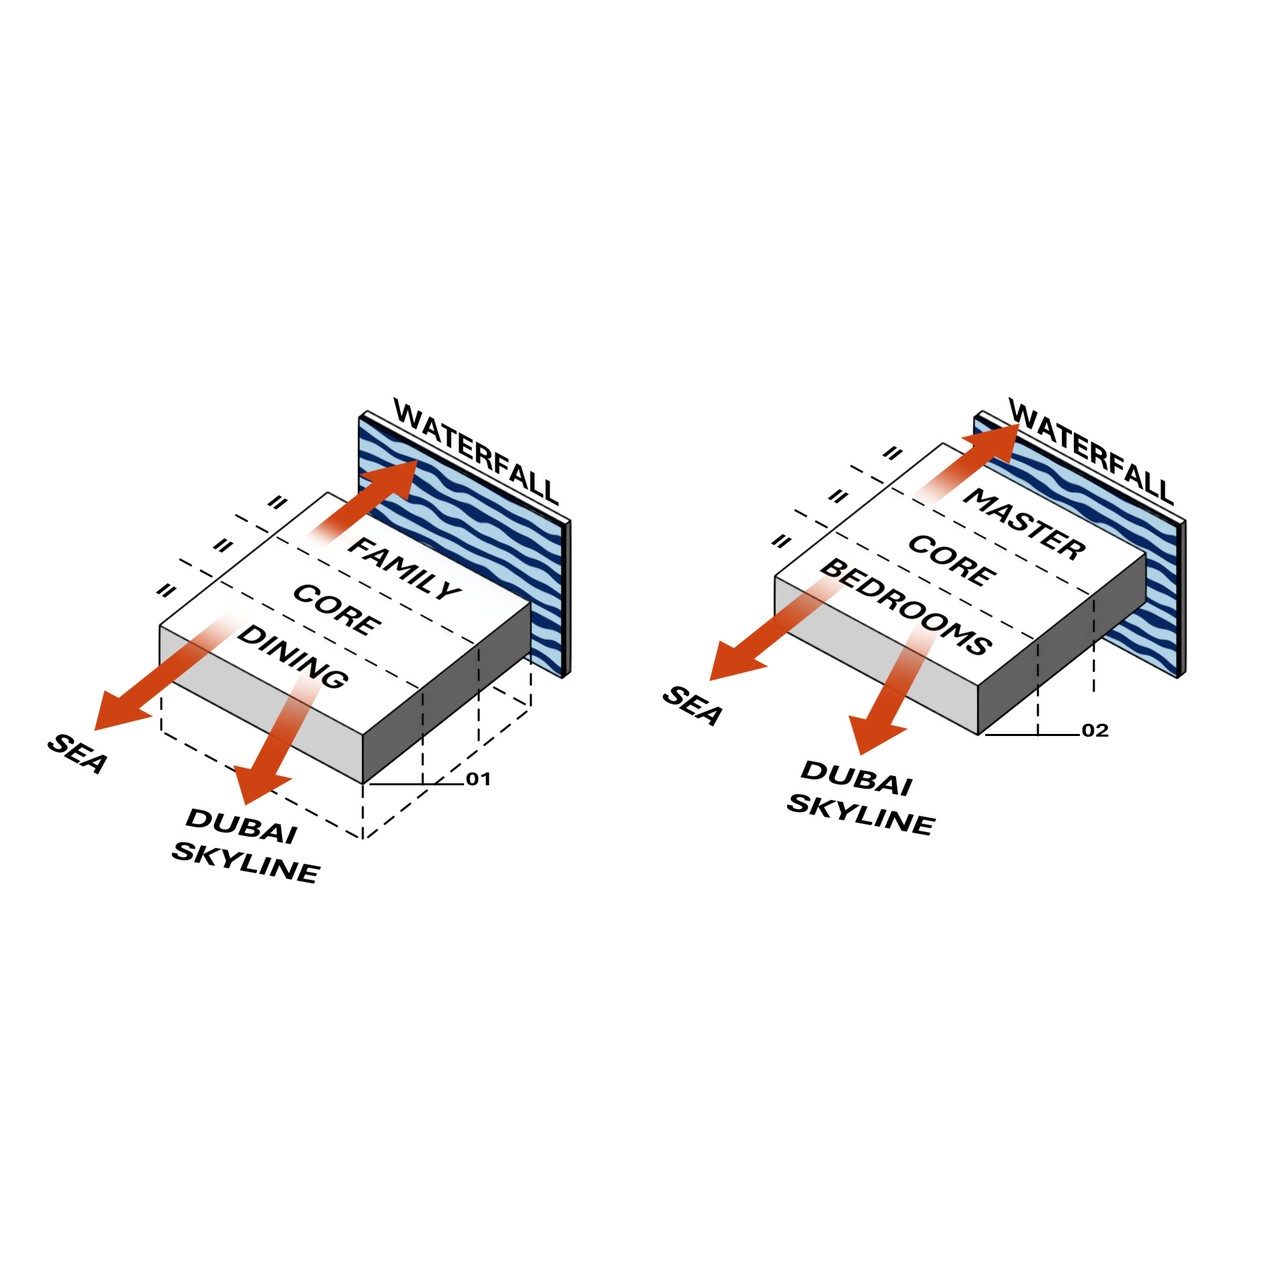
To maximise the family's privacy their primary spaces, overlook the rear of the property through glazed walls into the garden and waterfall area. Guest and support spaces also benefit from distant views towards Dubai.
A combined staircase and elevator core divides the interiors in half, connecting all spaces from the garden to the rooftop space.
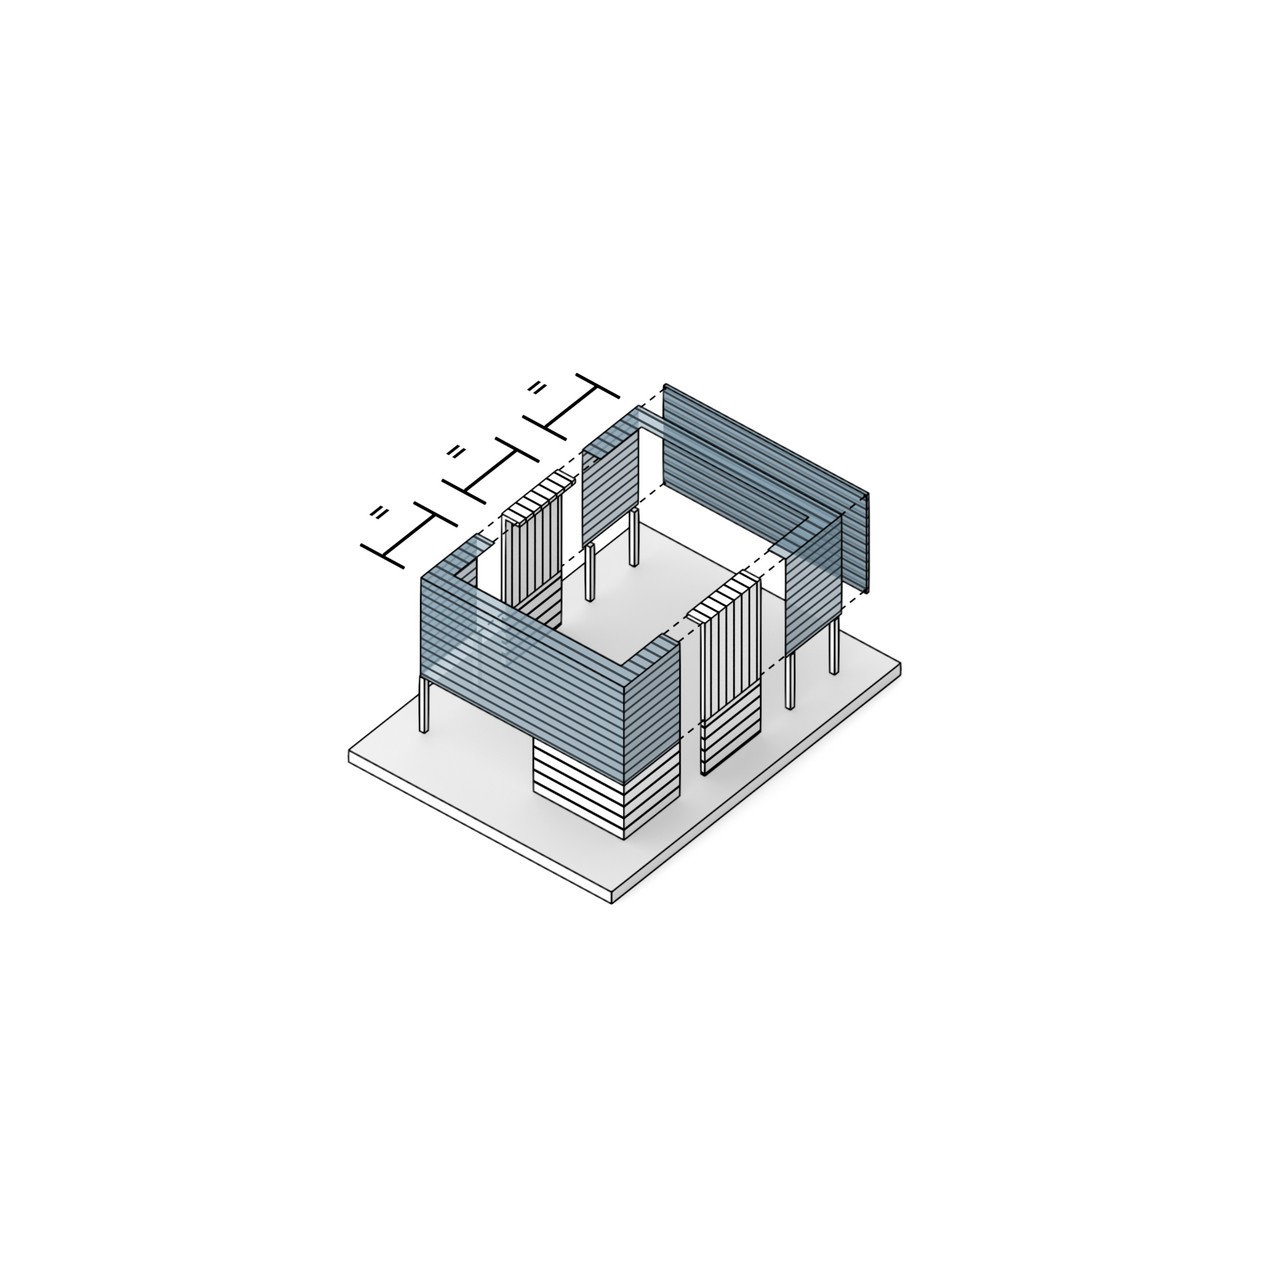
The building volume made of concrete cast insitu, features an opaque glass block wall wrapping all sides reinforcing the cube geometry whilst maximizing daylight.
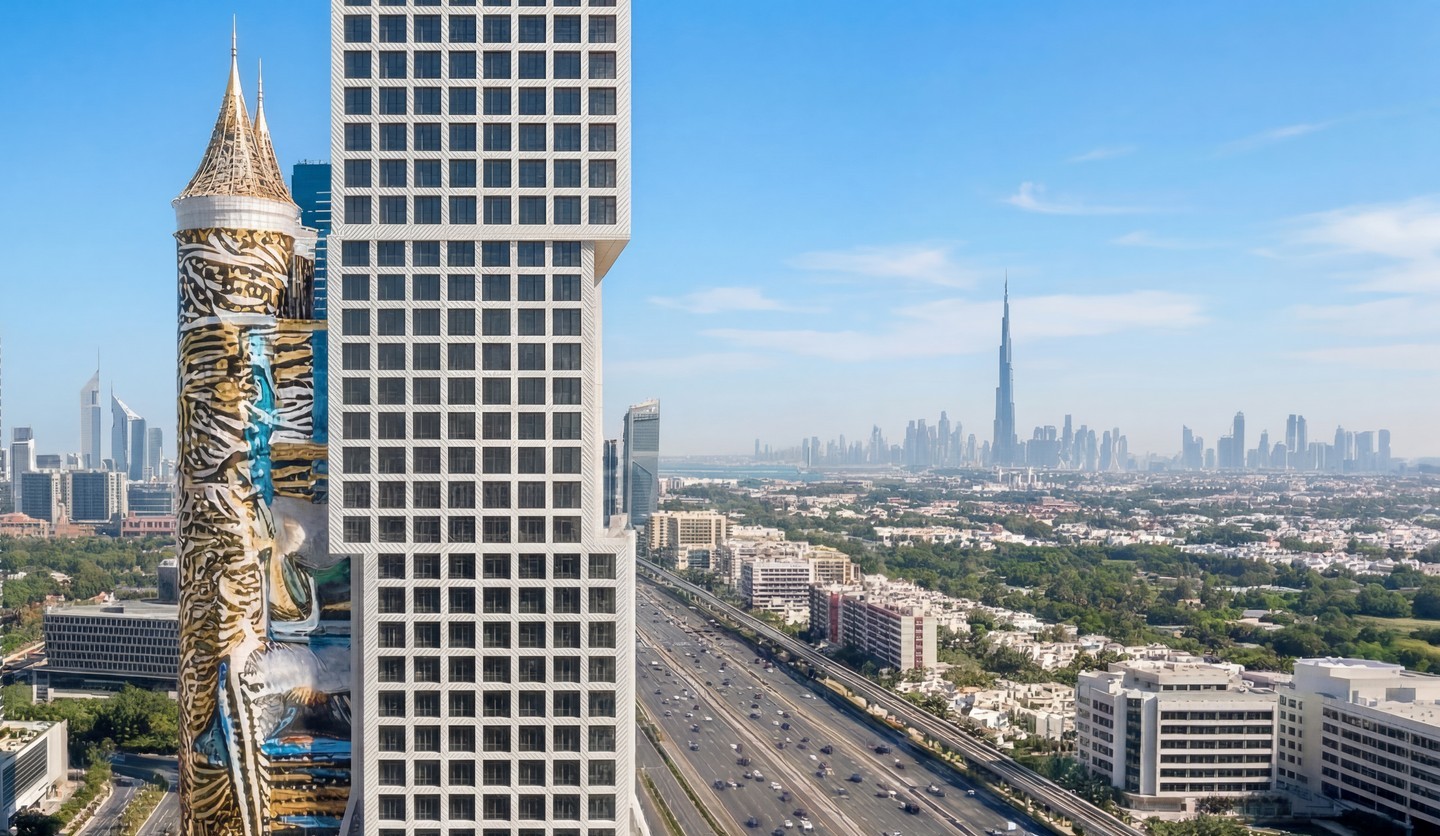
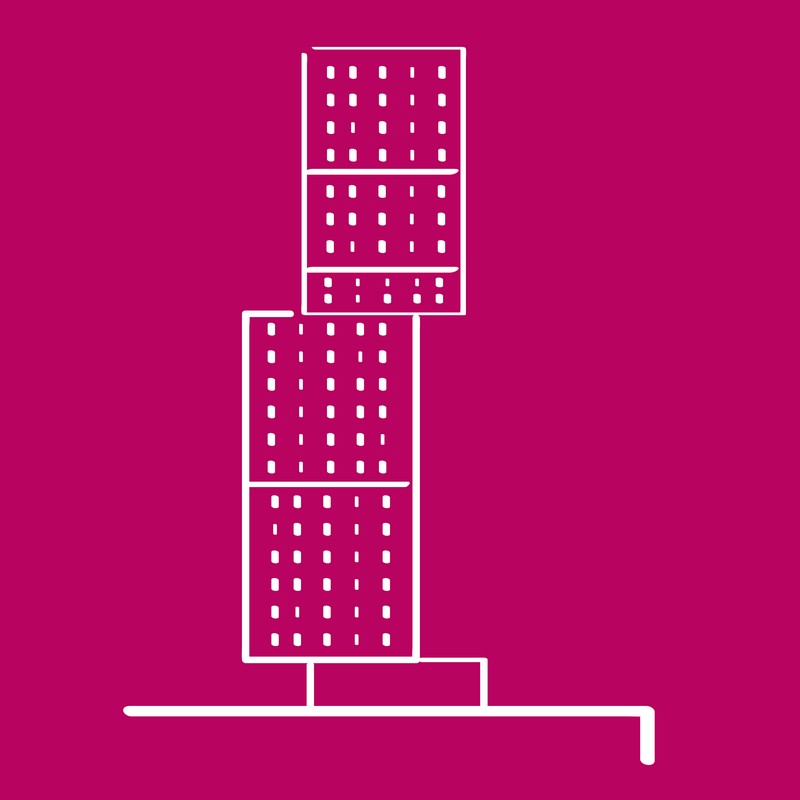
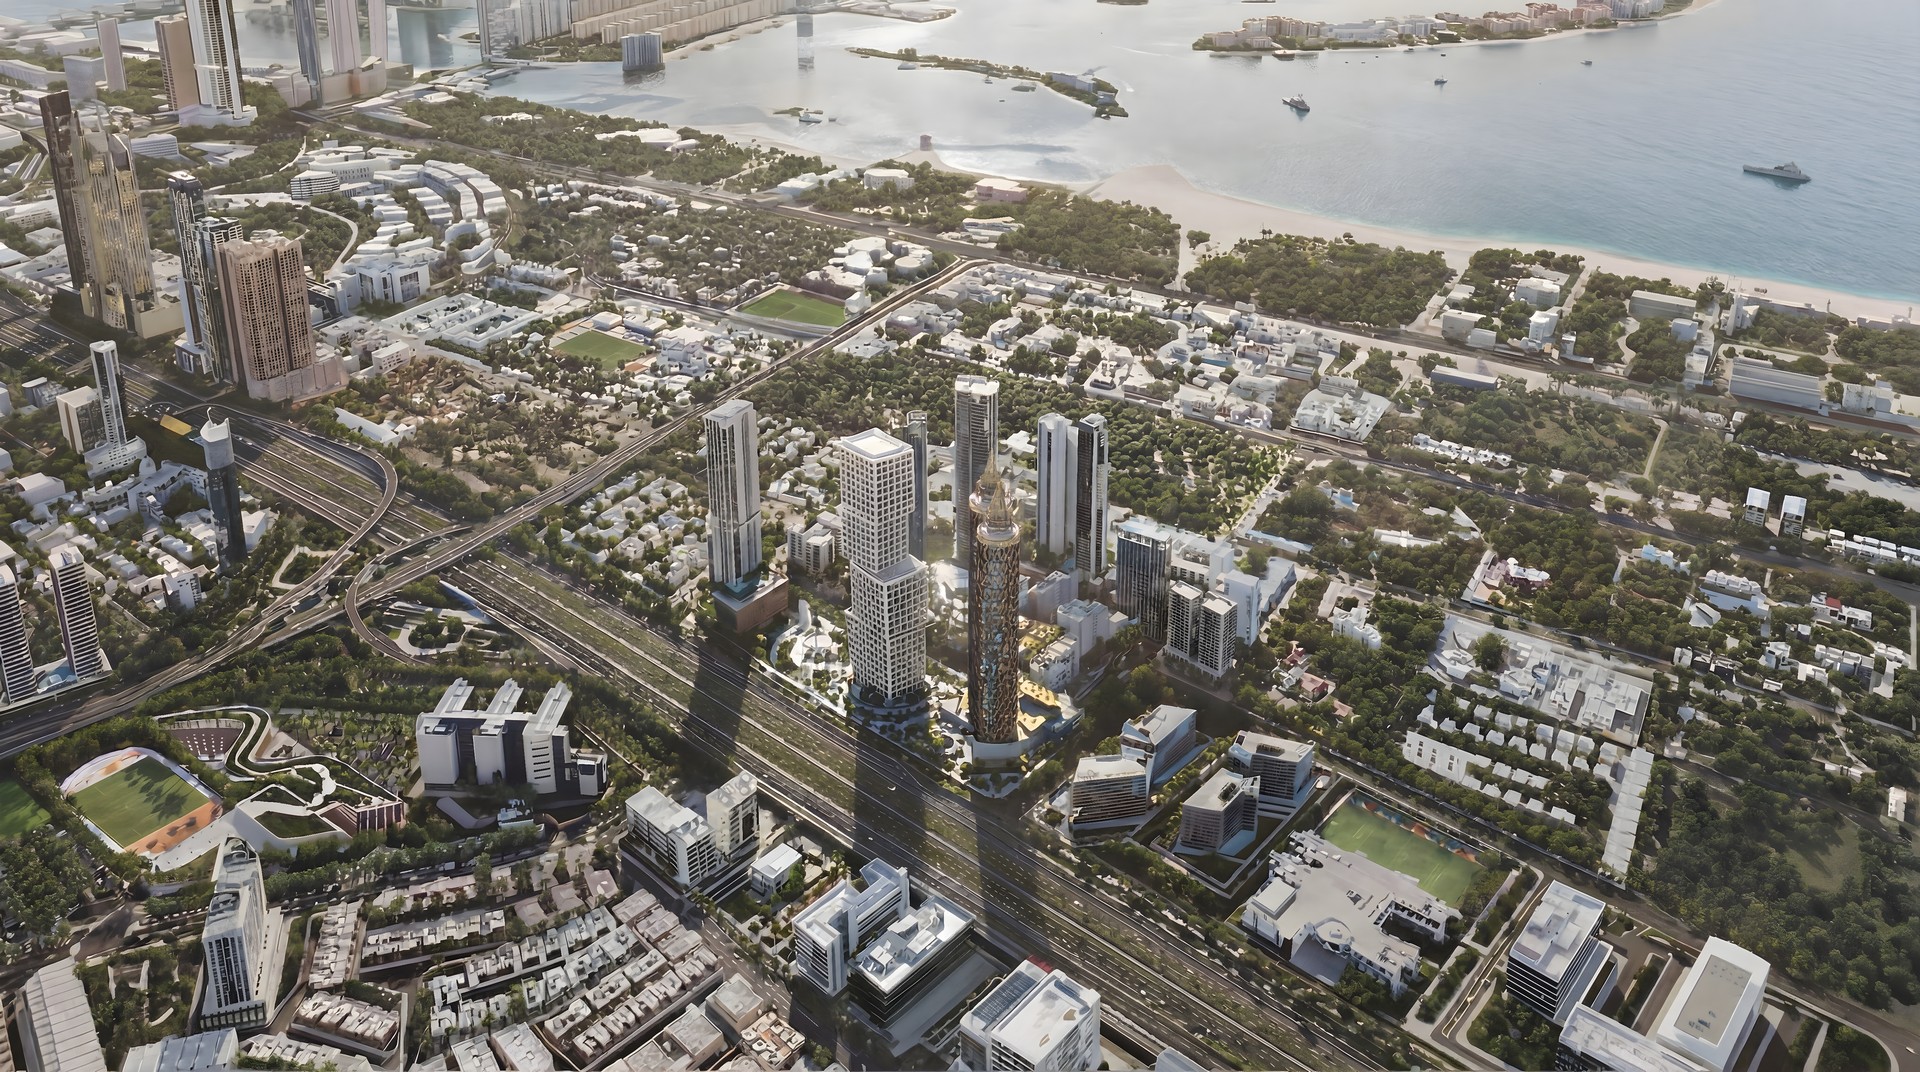
Al Sufouh, a mixed-use district in Dubai, currently benefits from strong transportation links, most notably Sheikh Zayed Road and Hessa Street, with future upgrades and a new Metro line already started.
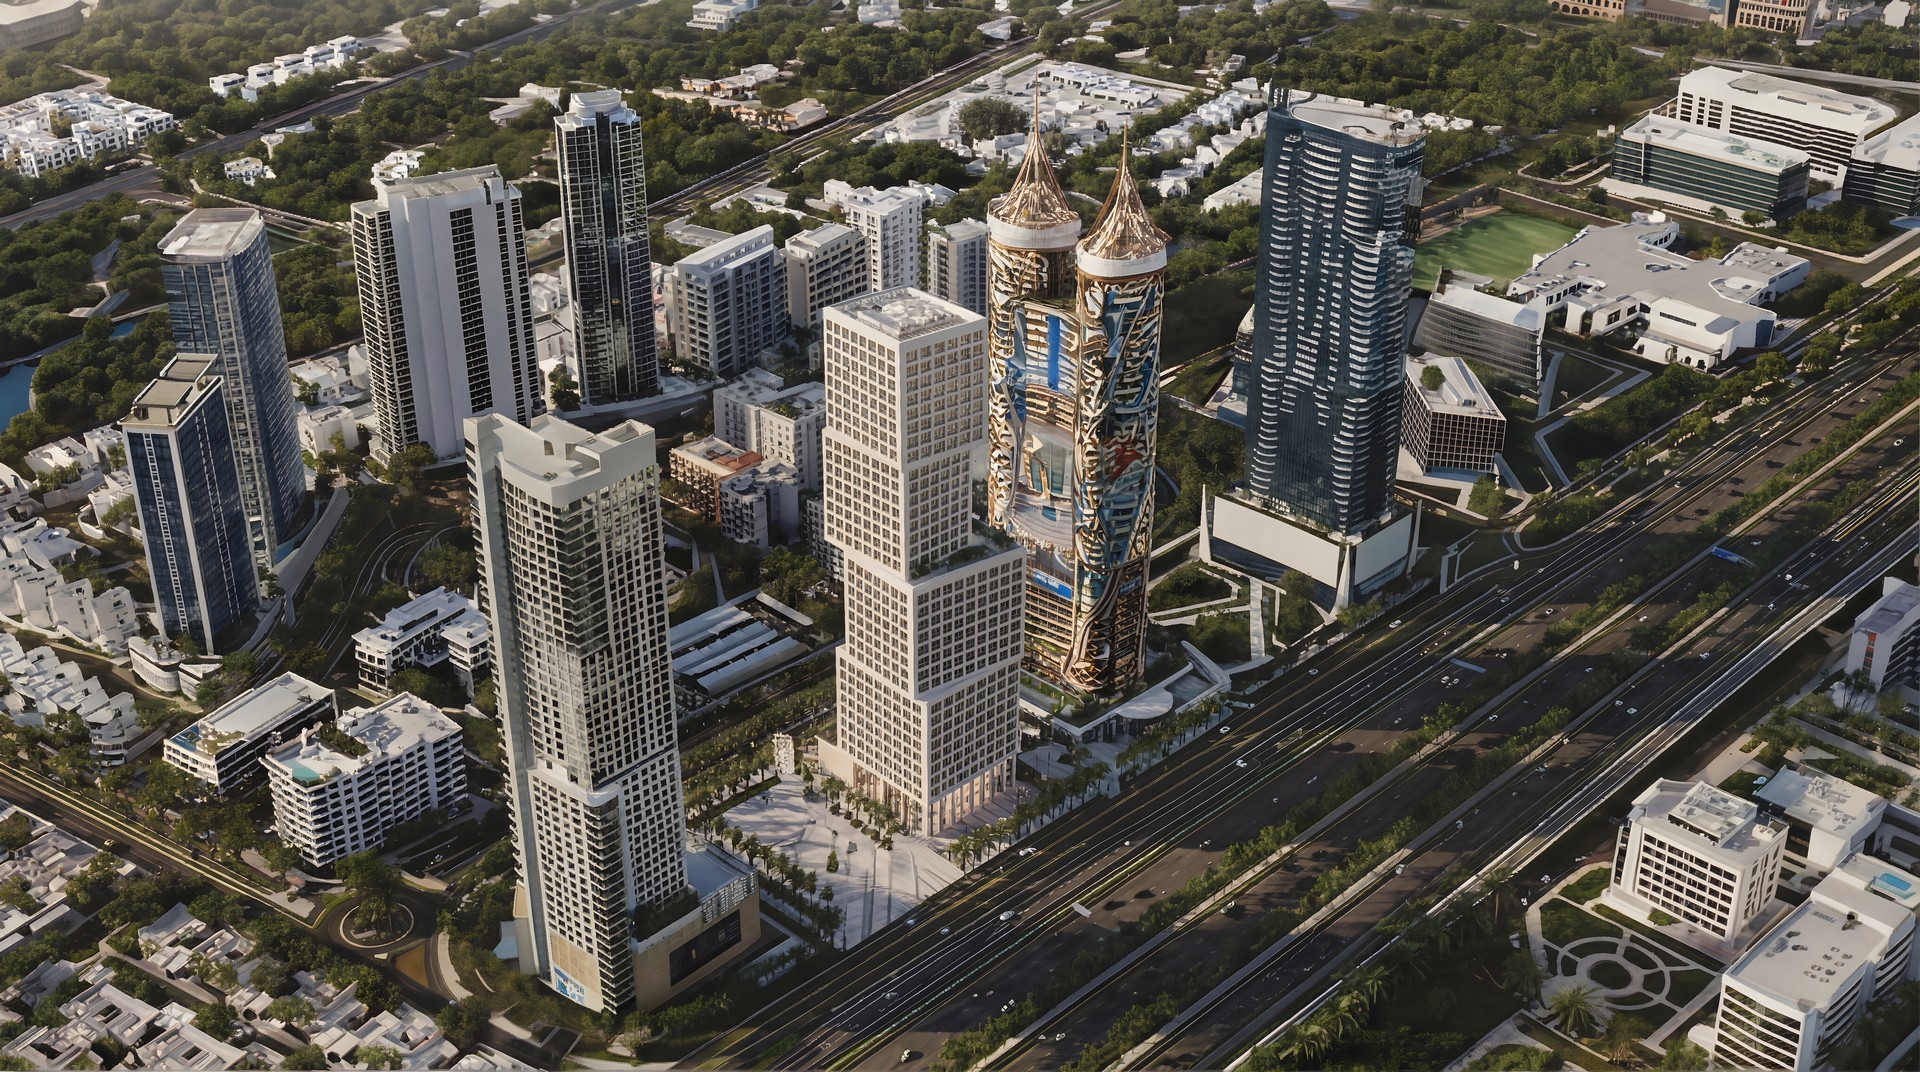
Within the small cluster of towers overlooking Sufouh Gardens a broad variety of land uses exist. The Al Sufouh Tower is the first vertical mixed use building focused on exclusive Co-Working/Living spaces.
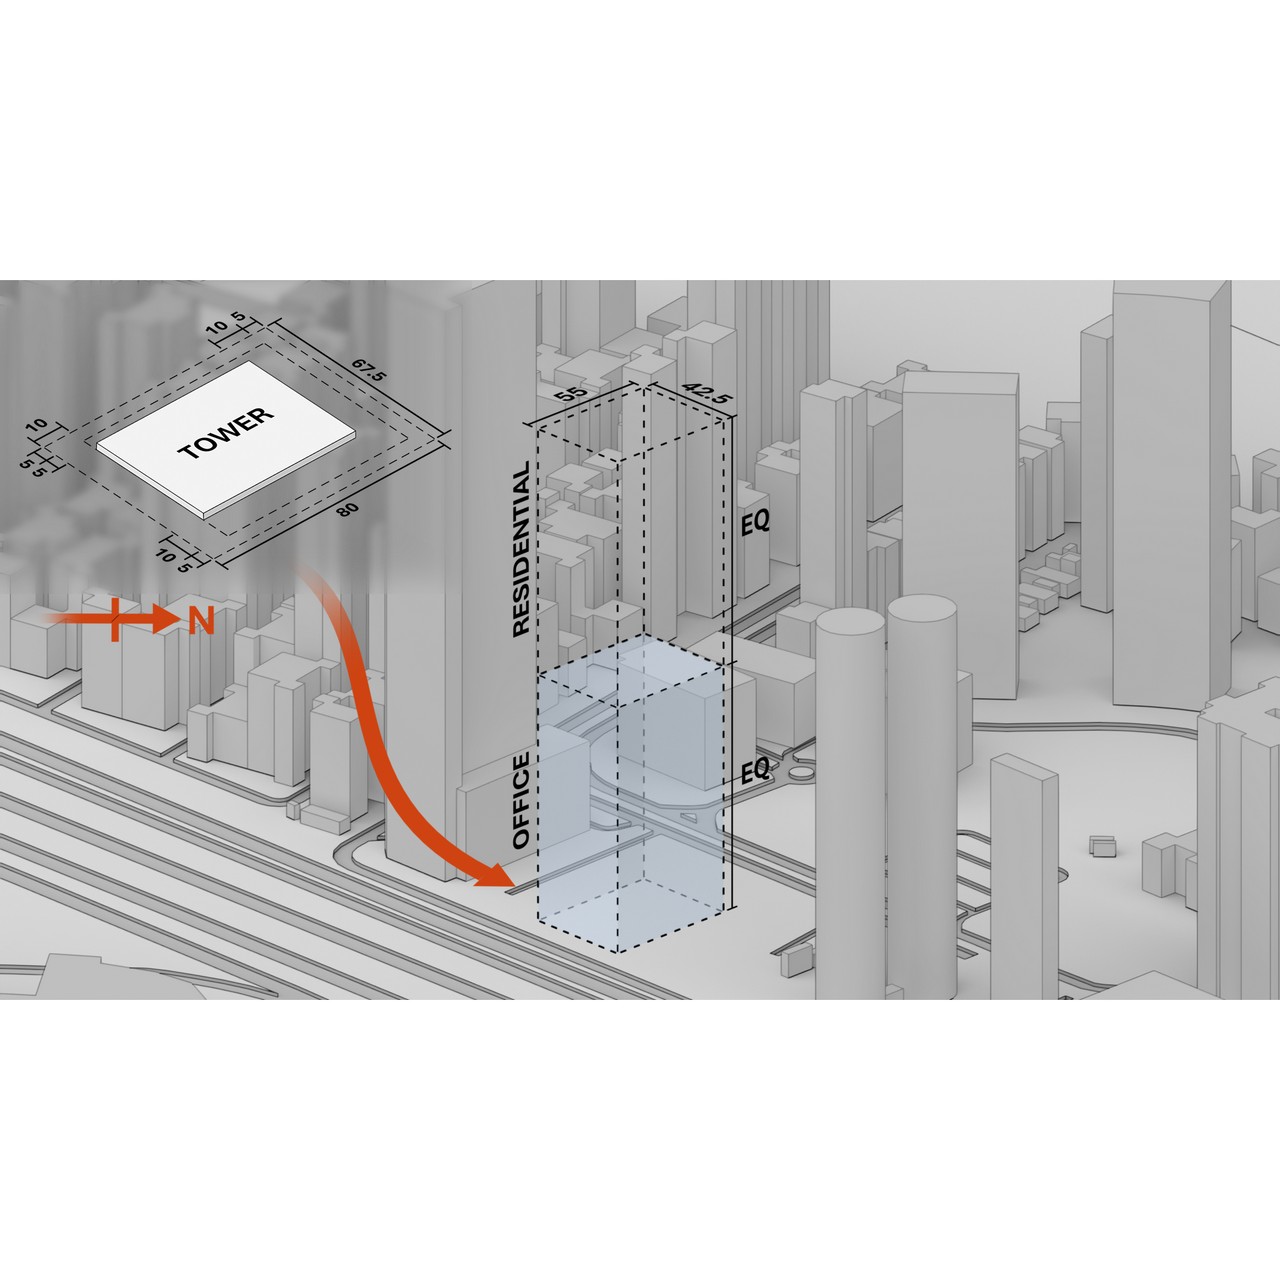
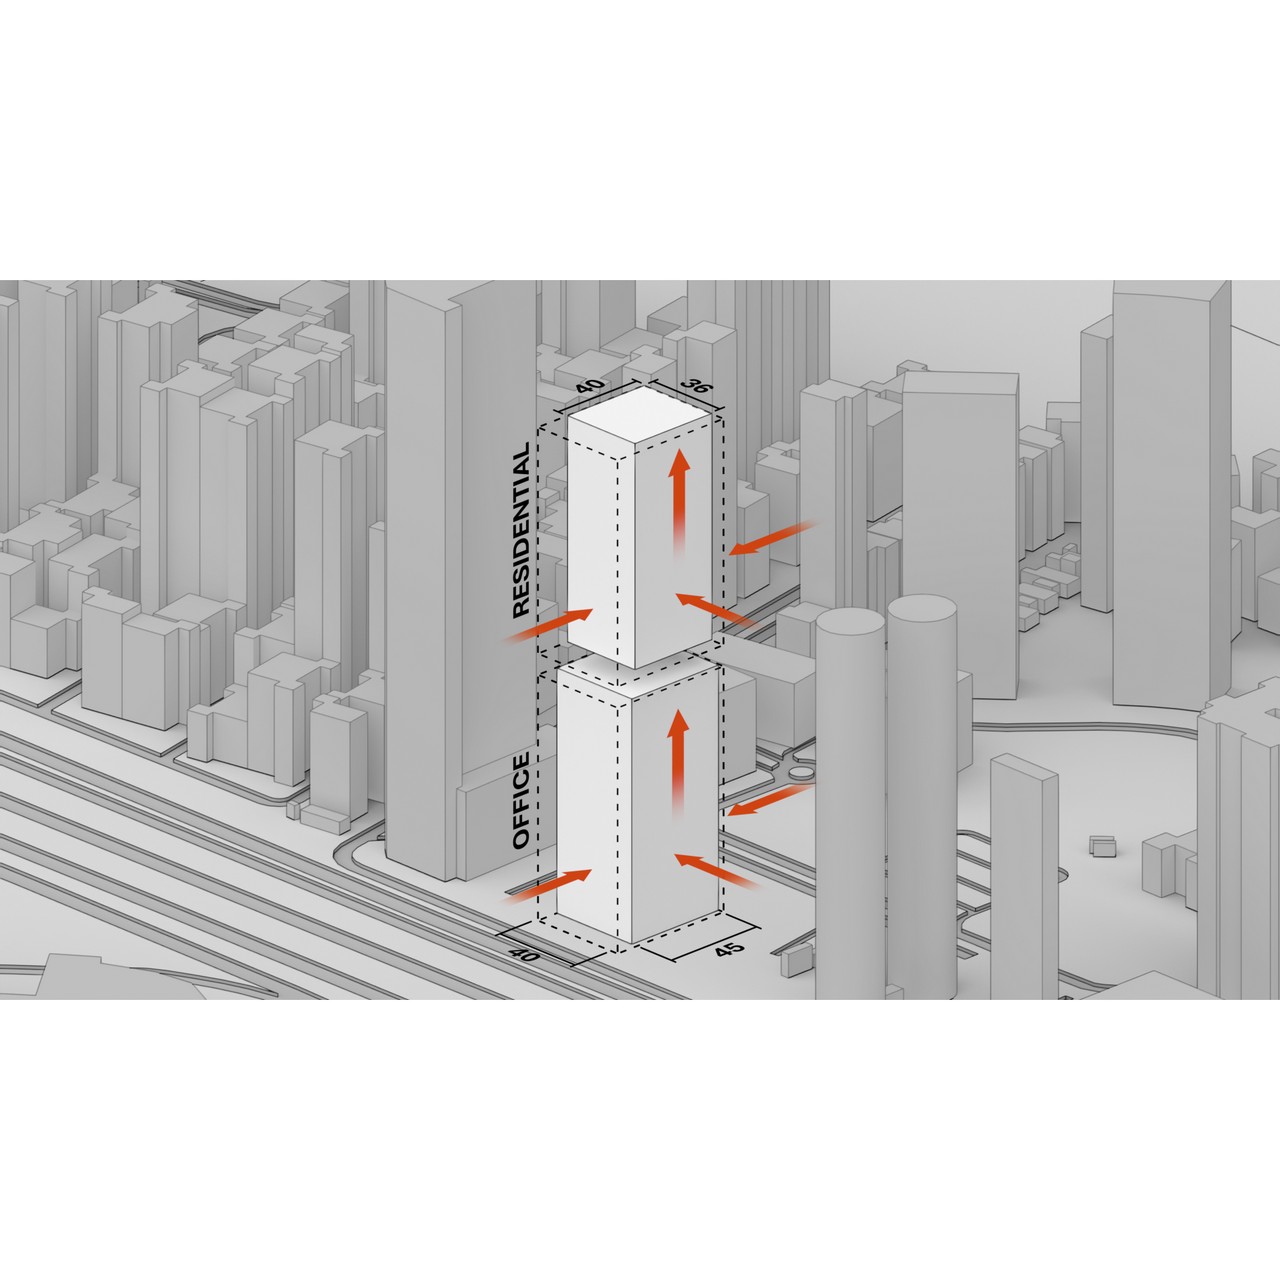
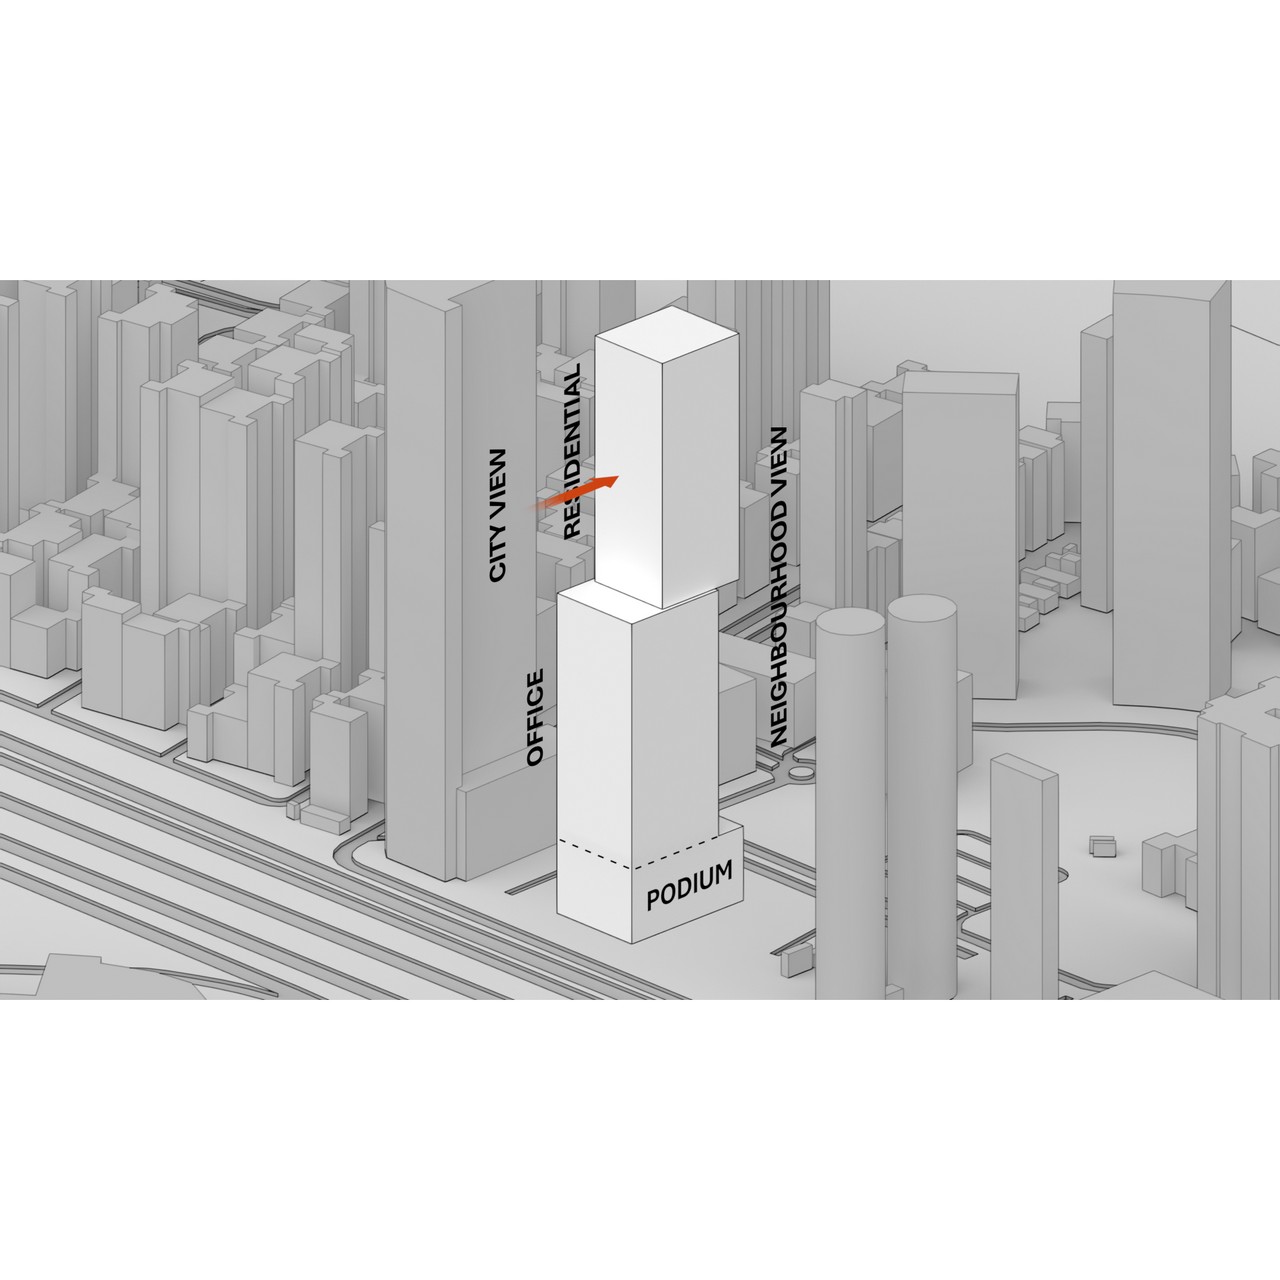
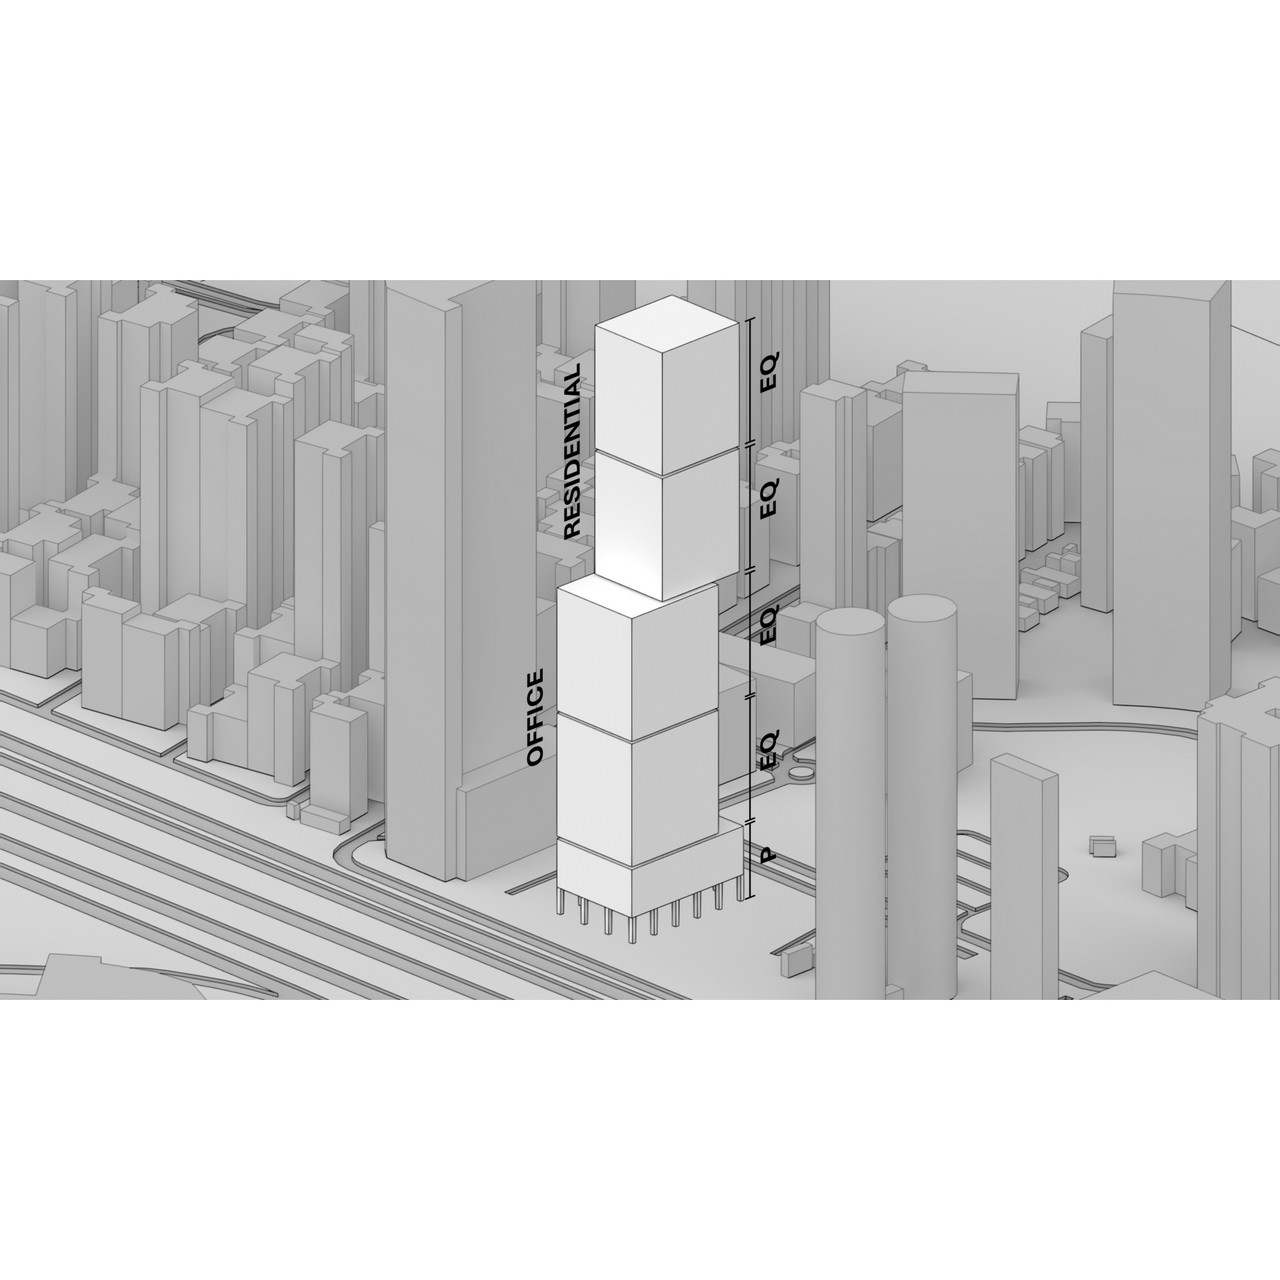
The tower form is divided in two with each use having their own optimal floorplate proportions.
Grade A commercial offices fill the lower half, entered via Sheikh Zayed Road, whilst the upper half consists of luxury residential apartments, with their entrance from Sufouh Gardens.
The residential portion of the tower is then offset towards Sufouh Gardens to maximise important views along the coastline and impact the perceived mass on both primary elevations.
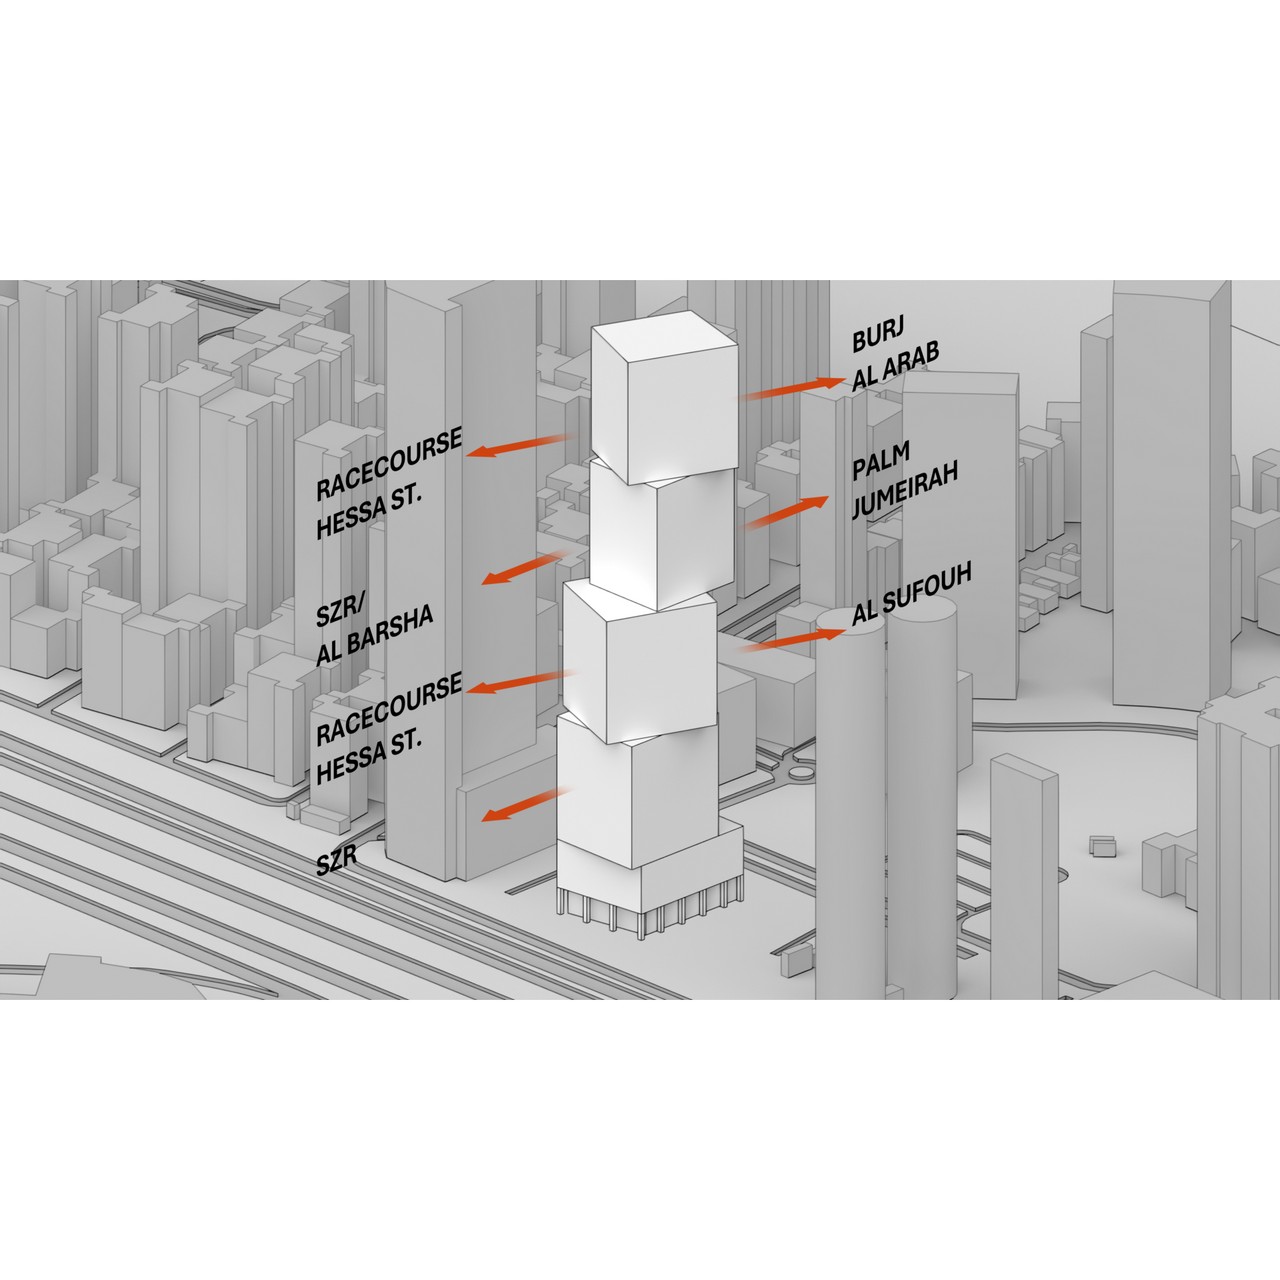
Each element is further divided in half again to form a tower of four 7 – 8 storey cube blocks echoing the scale of the low buildings in the district. Each of the four cubes is further orientated to align with important contextual events.
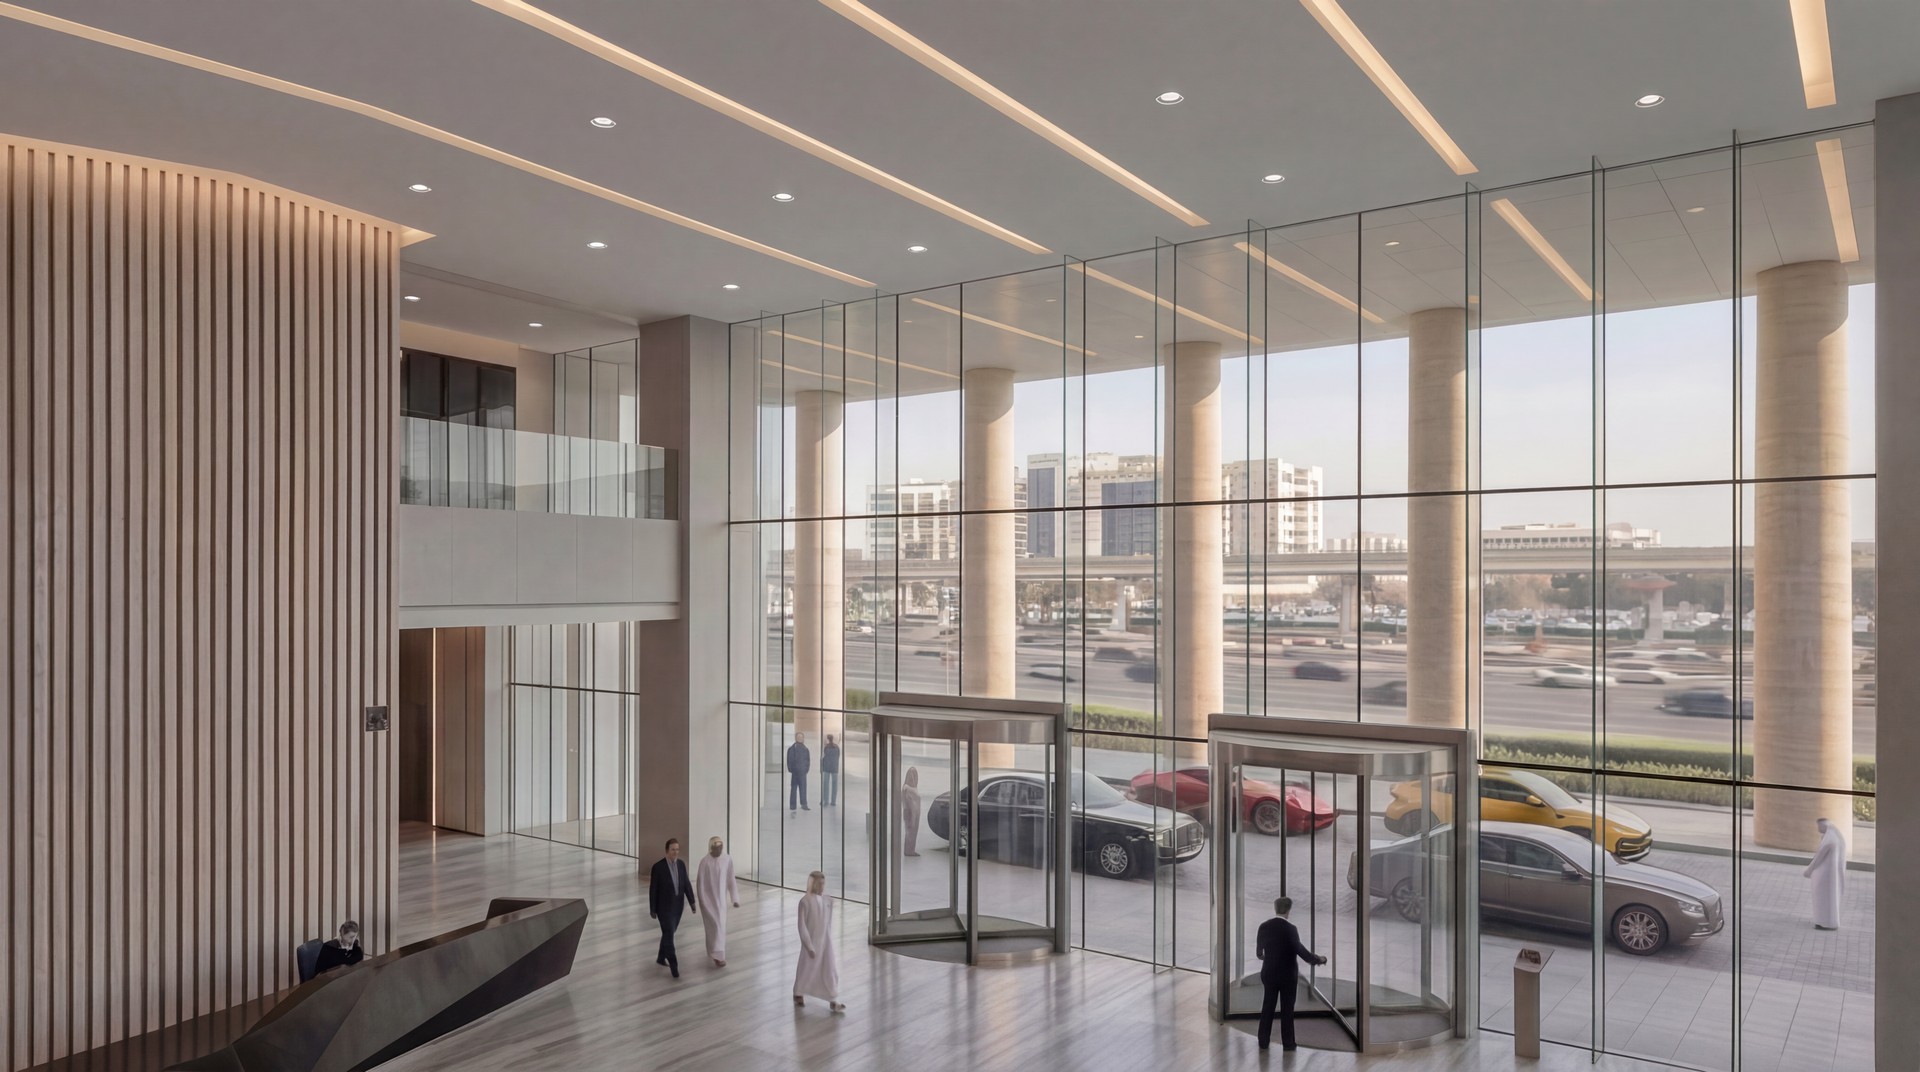
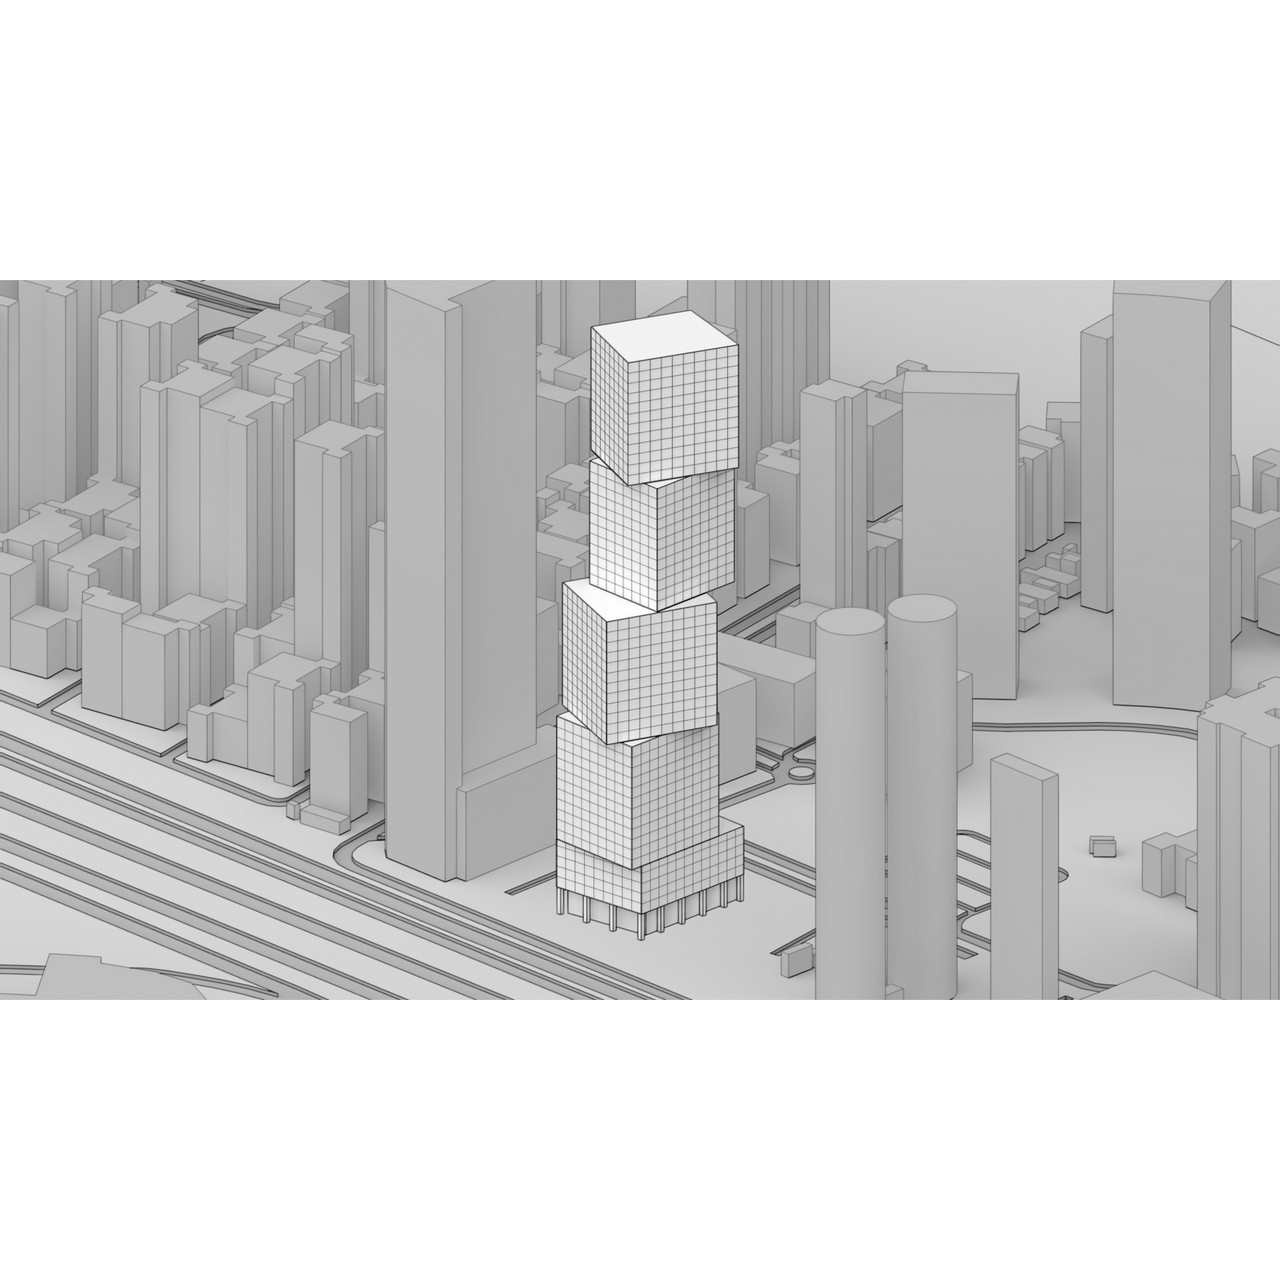
Our approach seeks to embrace solidity. Incorporating large 3.6m x 3.6m windows into a grid of precast concrete maintains expansive views while making the complex negotiations between unit interiors and facade easier to accommodate.
The solidity also creates a set of buildings that emerge more seamlessly from the neighbourhood. The precast panels are textured via a series of angled planes. Works with the change in orientation to emphasize the finer scale of the towers’ mass—a dynamic relief that reacts to the movement of the sun.
We finally see that Dubai towers typically try to both maximize the views to the water and establish a distinct, even iconic frontage within the skyline. Too often that means turning away from the neighbourhood, creating a “back” side and disengaging the tower from its context. By virtue of a cantilever—extending the residential building 7.3m from its base—faces Northwest towards Palm Jumeirah and presents our most dramatic facade to Sofouh.
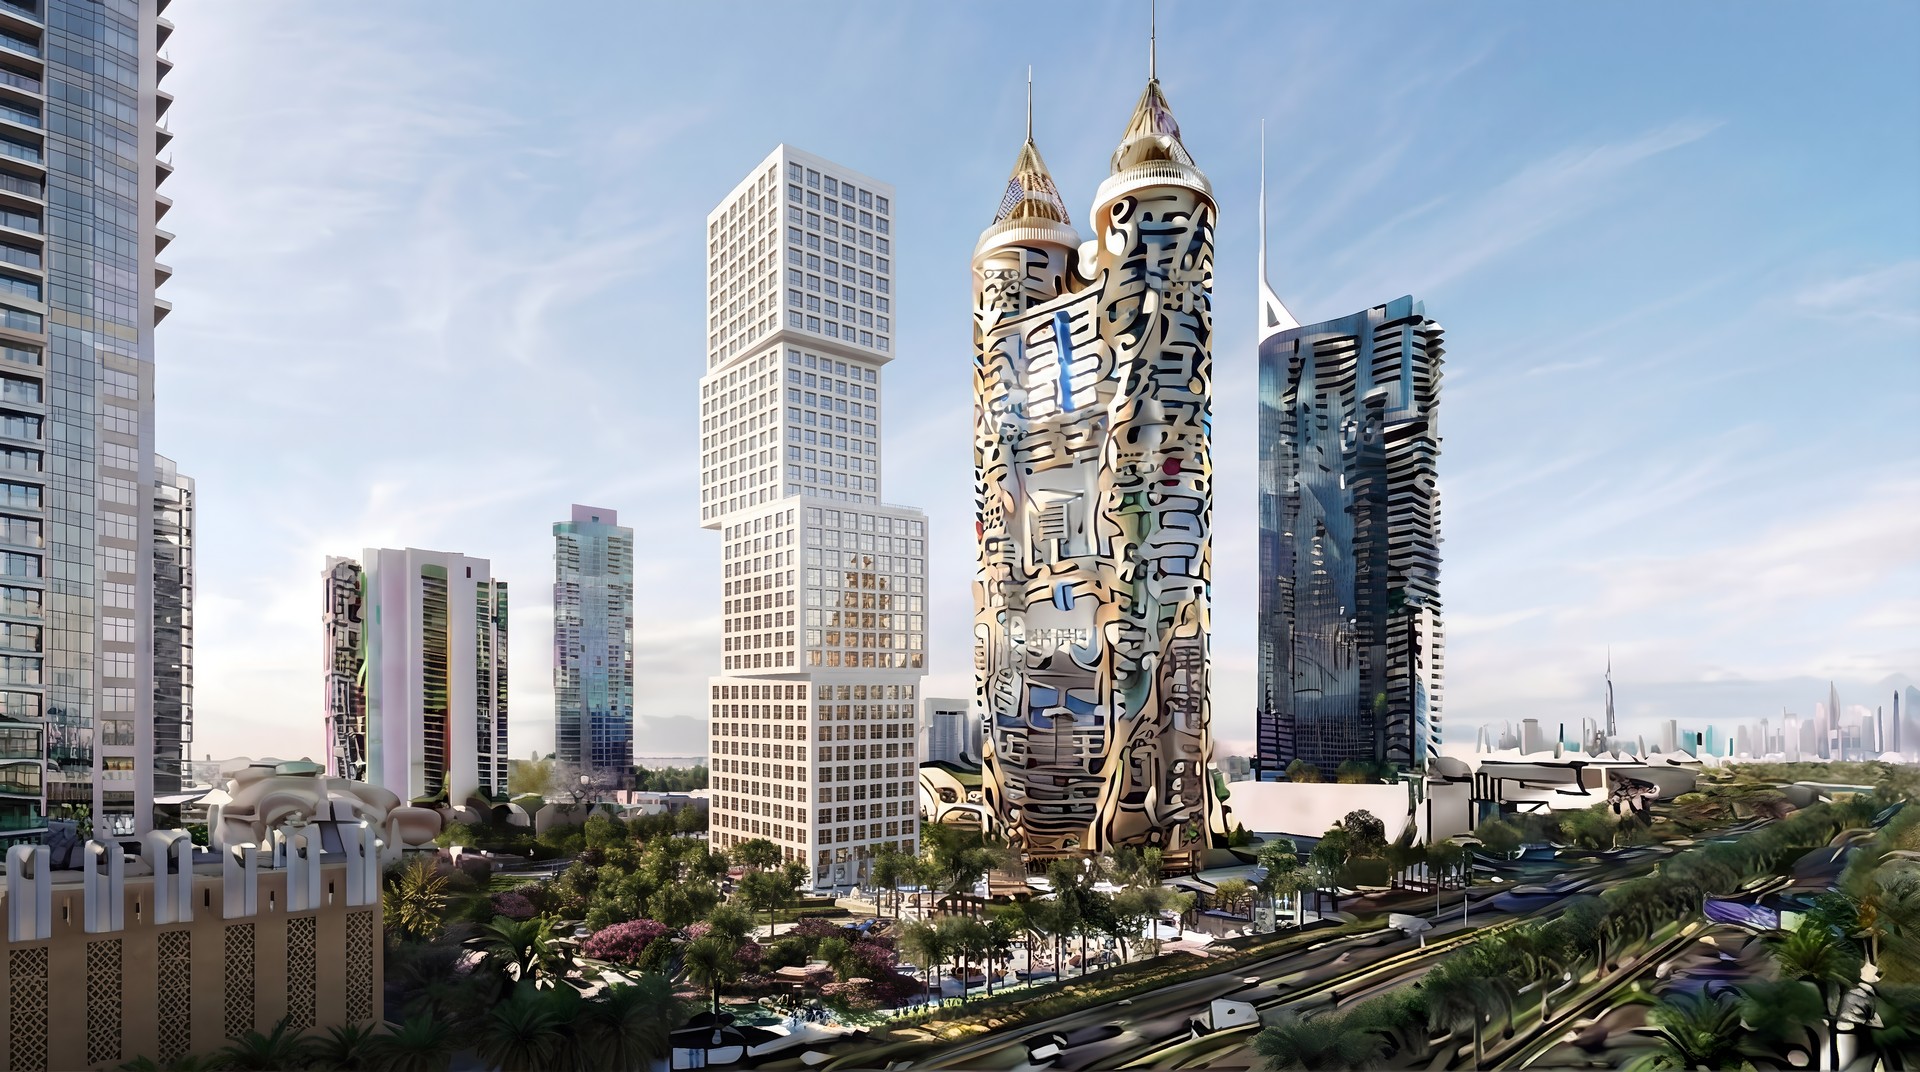
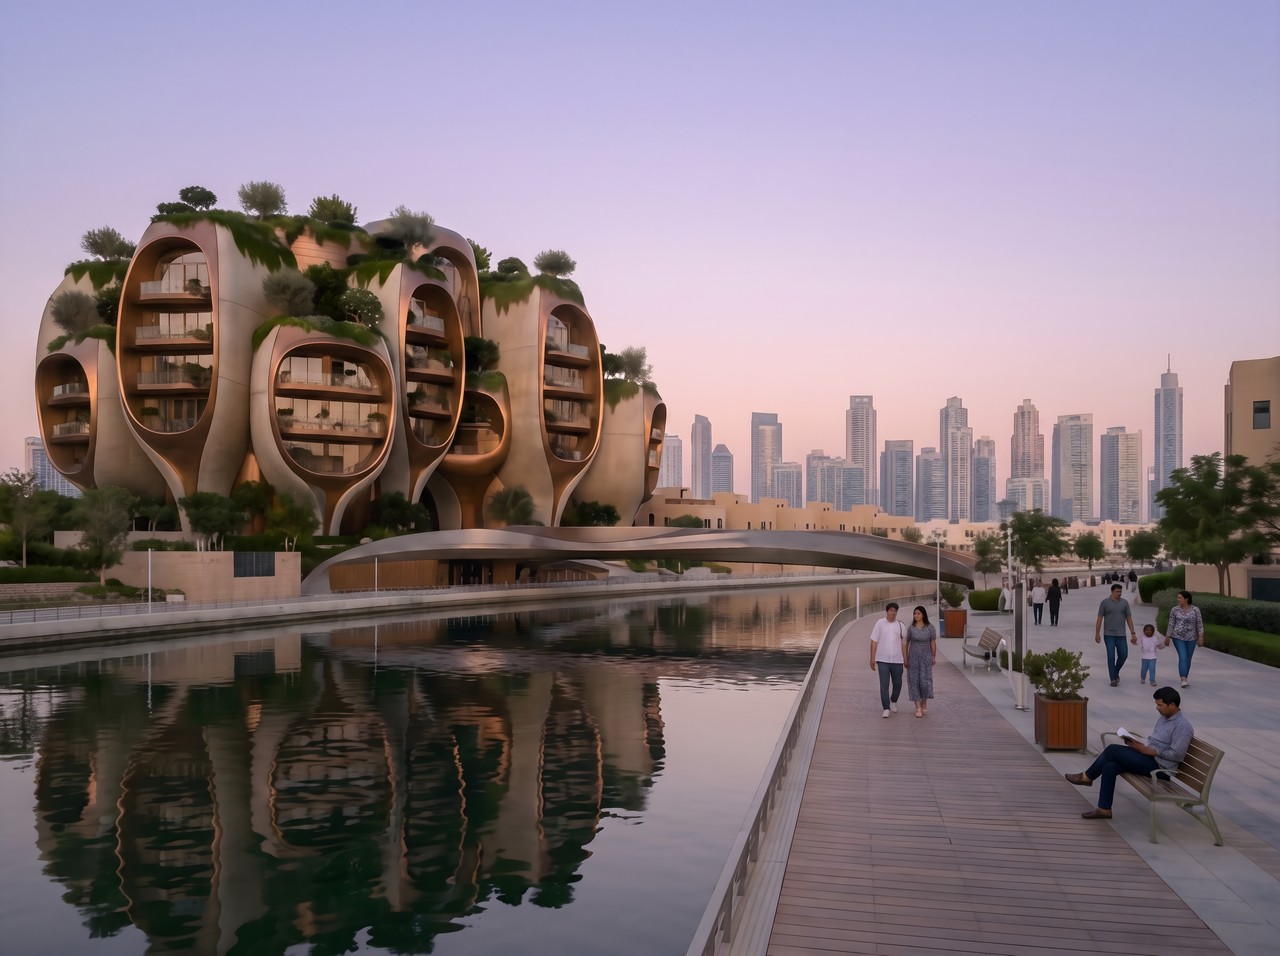

Overlooking a significant 10th century archaeological site, which is believed to have been a caravan route from China and India to Iraq and Oman, the design of this branded residential development takes its inspiration from the palanquins of the time.
The wealthier pilgrims would often be carried in elaborate carriages on the shoulders of four to six attendants. This elevated carriage kept its owners protected from weather providing shelter for long journeys.
Our approach allows for elevated privacy above a public realm which meanders through and across the site and canal.
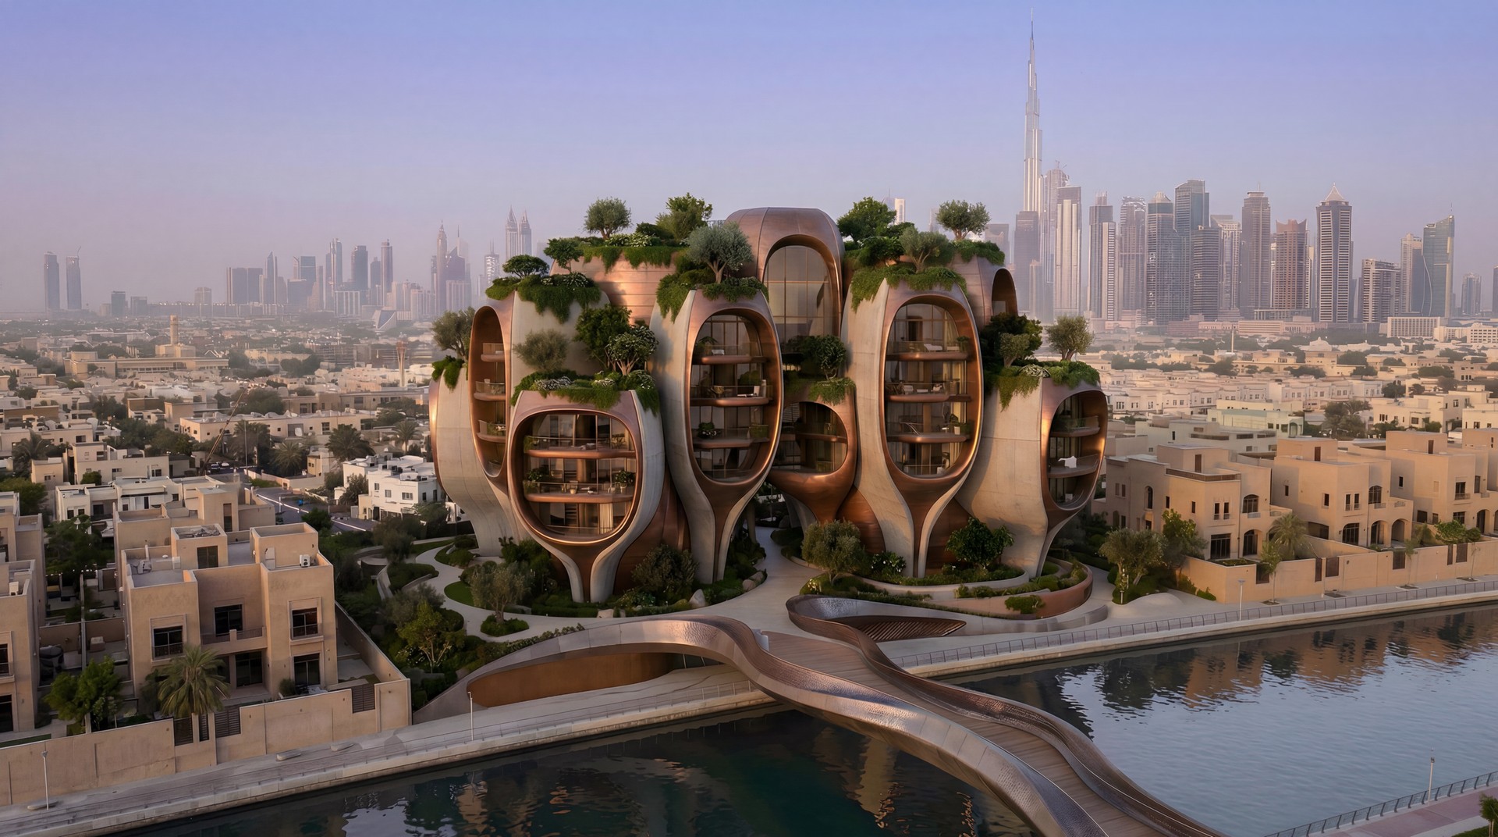
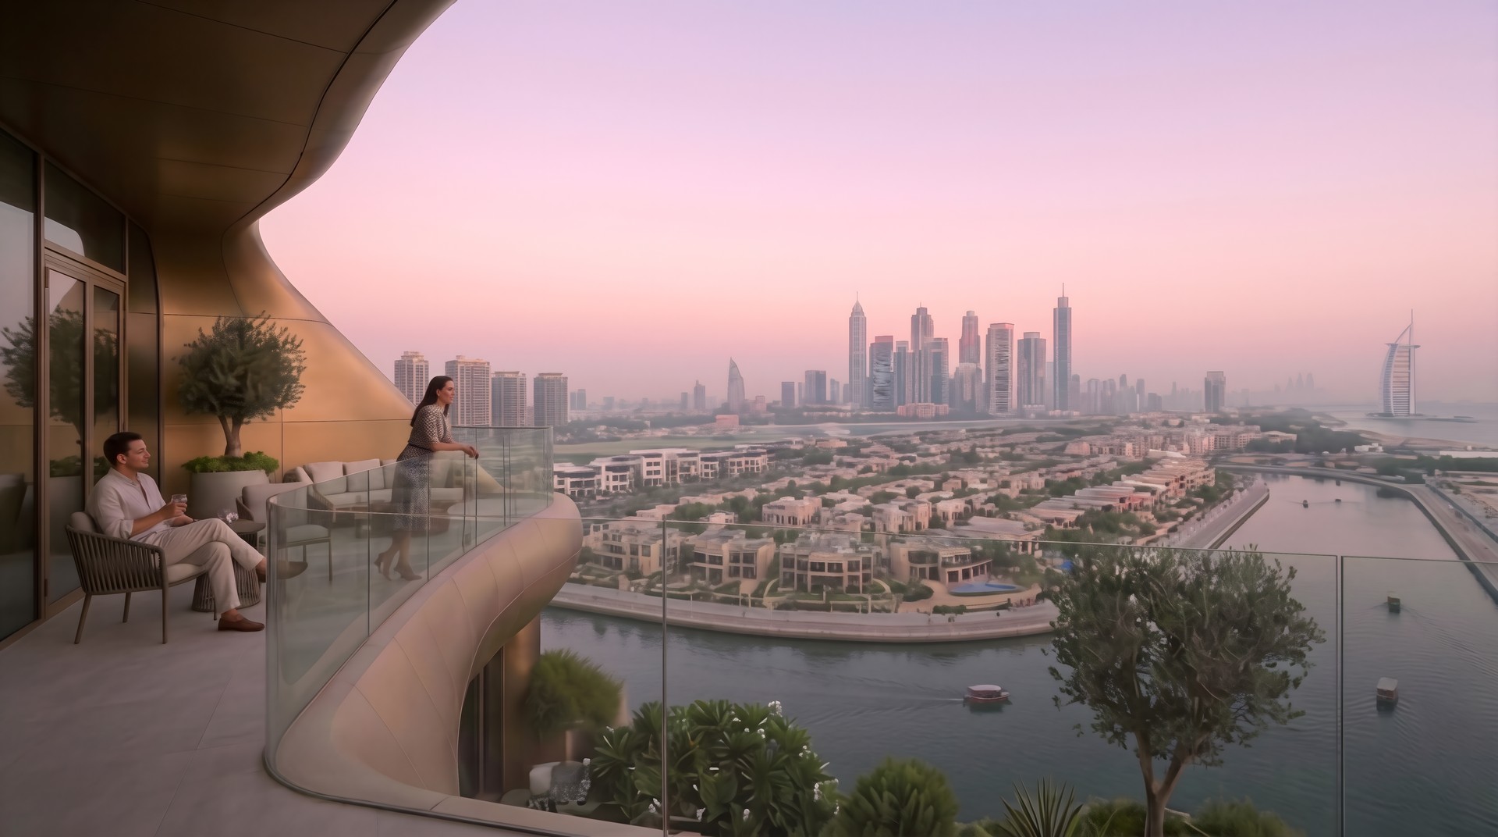
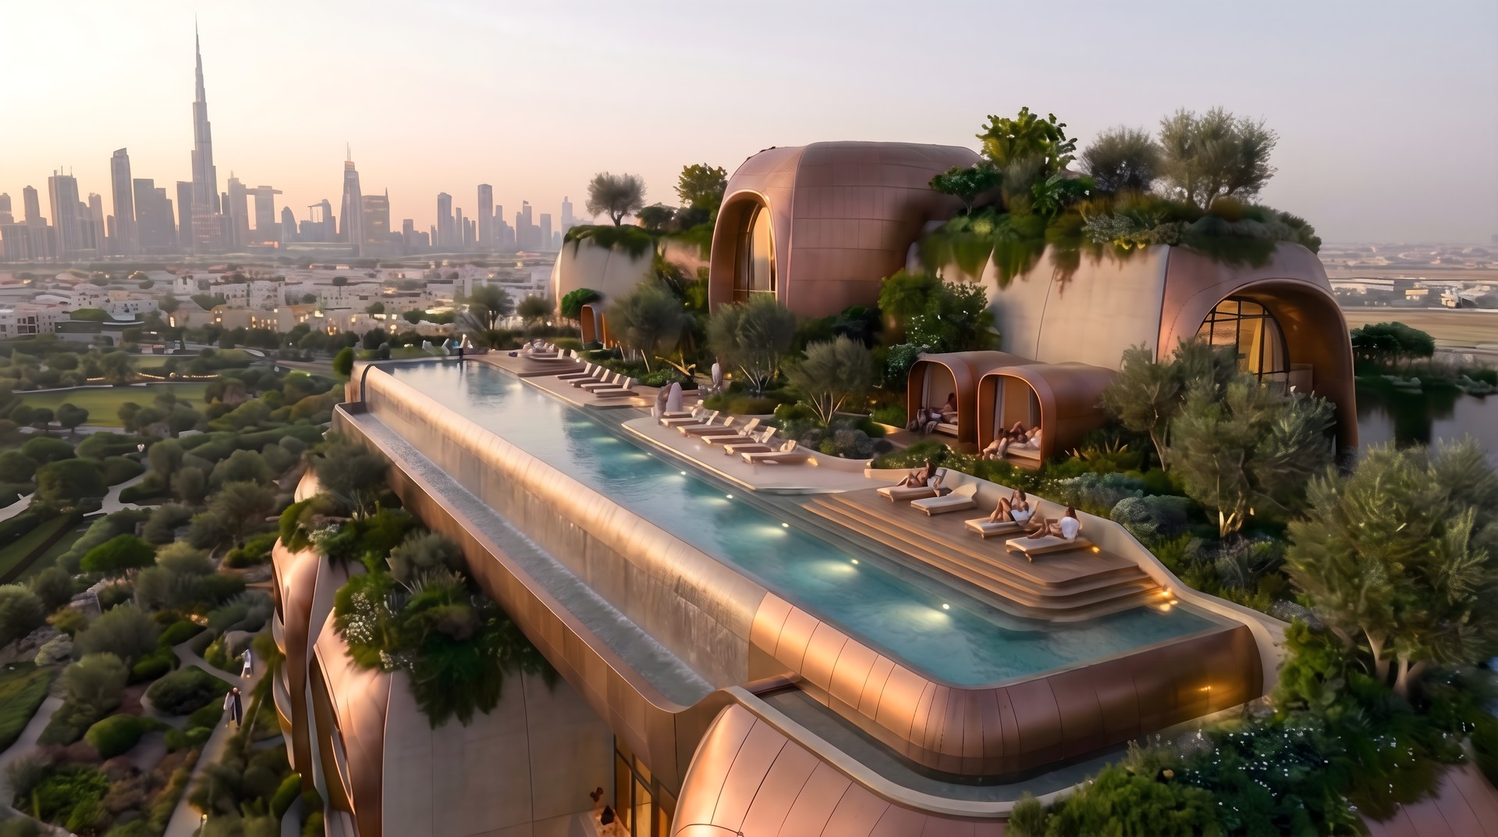
The overall development is a collection of these carriages. Each one is arranged vertically to create a composition that rises from the canal to the rooftop pool.
Original materials varied and were often quite elaborate to demonstrate wealth including inlaid carved ivory or tortoise shell alongside precious metals. Our proposal follows this approach and uses materials such as the metal cladding contrasting with concrete to create a striking addition to the Dubai Canal urban landscape.
Formed of just 27 simplex and duplex apartments, including 2 penthouses, the development forms a unique termination point of Jumeirah along the canal with a stunning Dubai skyline as a backdrop from the pool level.
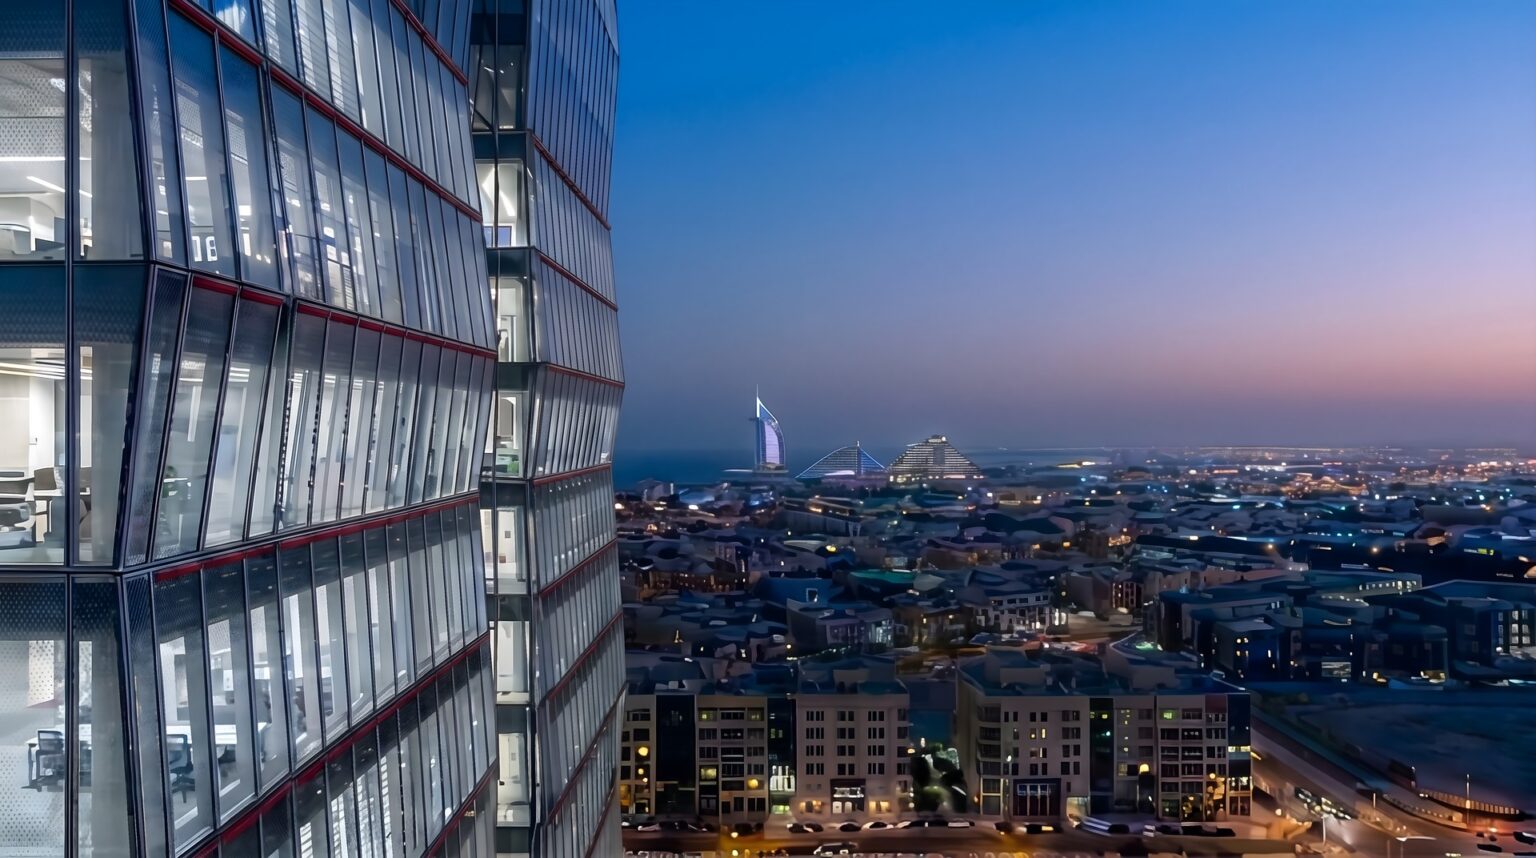

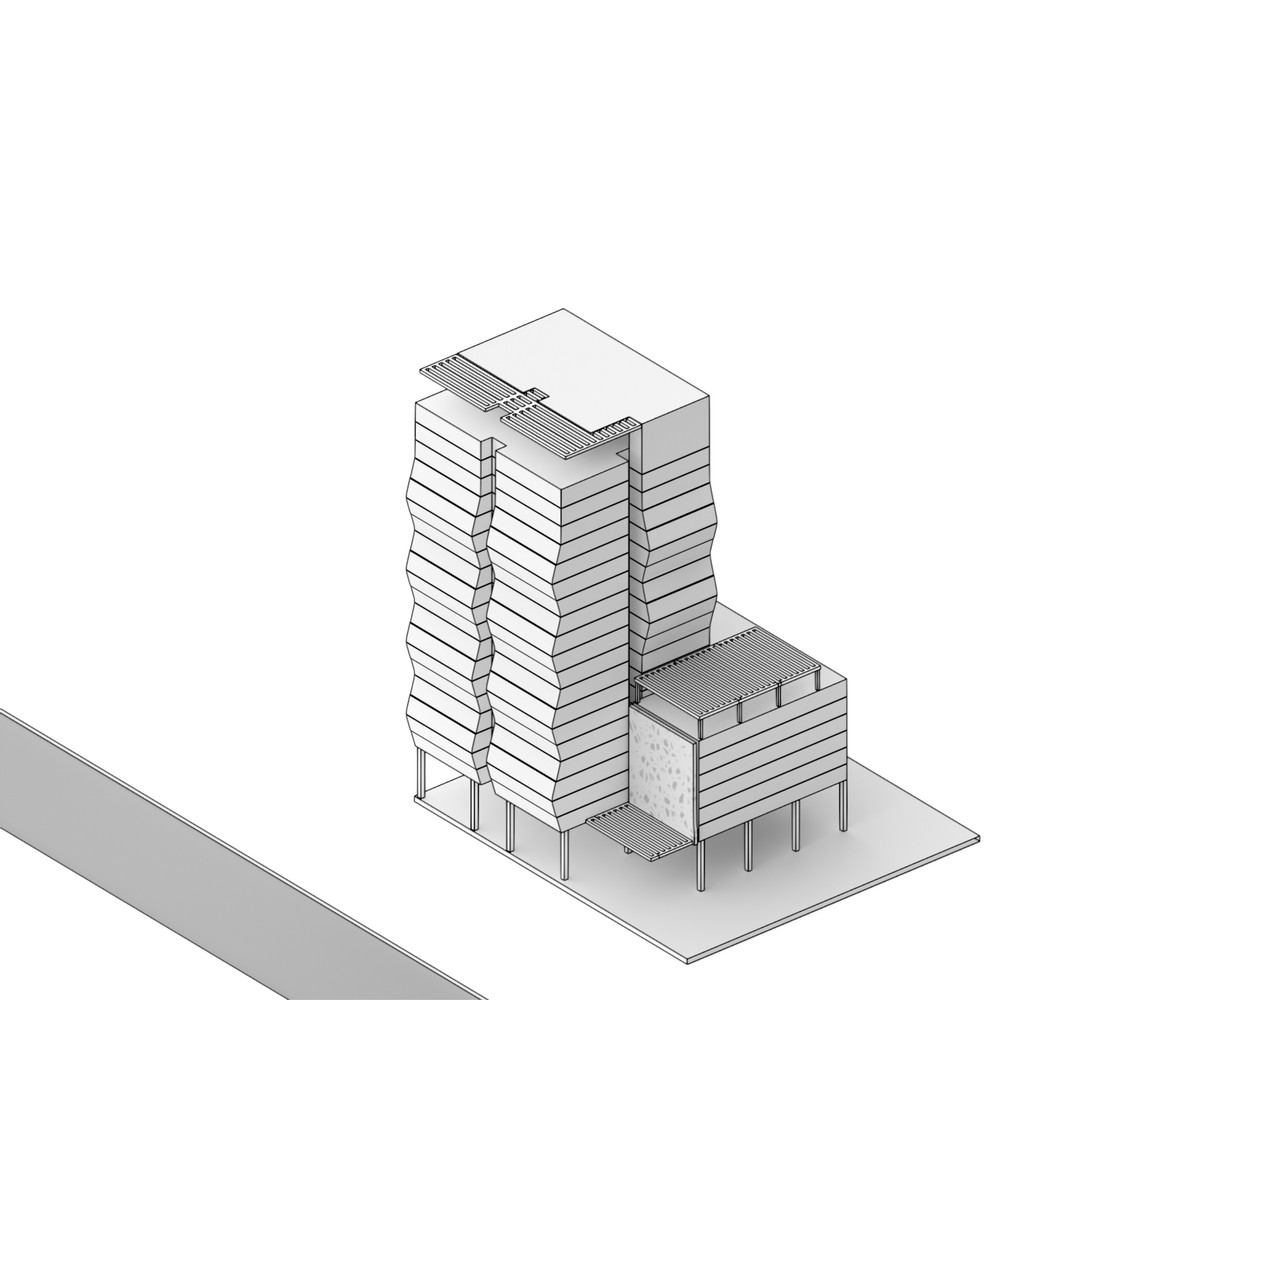
Activated by the new Metro line along Hessa Street (D61) this handsome site is elevated as a Grade A office destination on the edge of JVC, Dubai.
With its vibrant and intelligent façades, designed to minimize solar gains in summer while maximizing incoming sunlight and views to the outside, the building aims to achieve the highest standards of environmental performance and targets LEED Platinum certification.
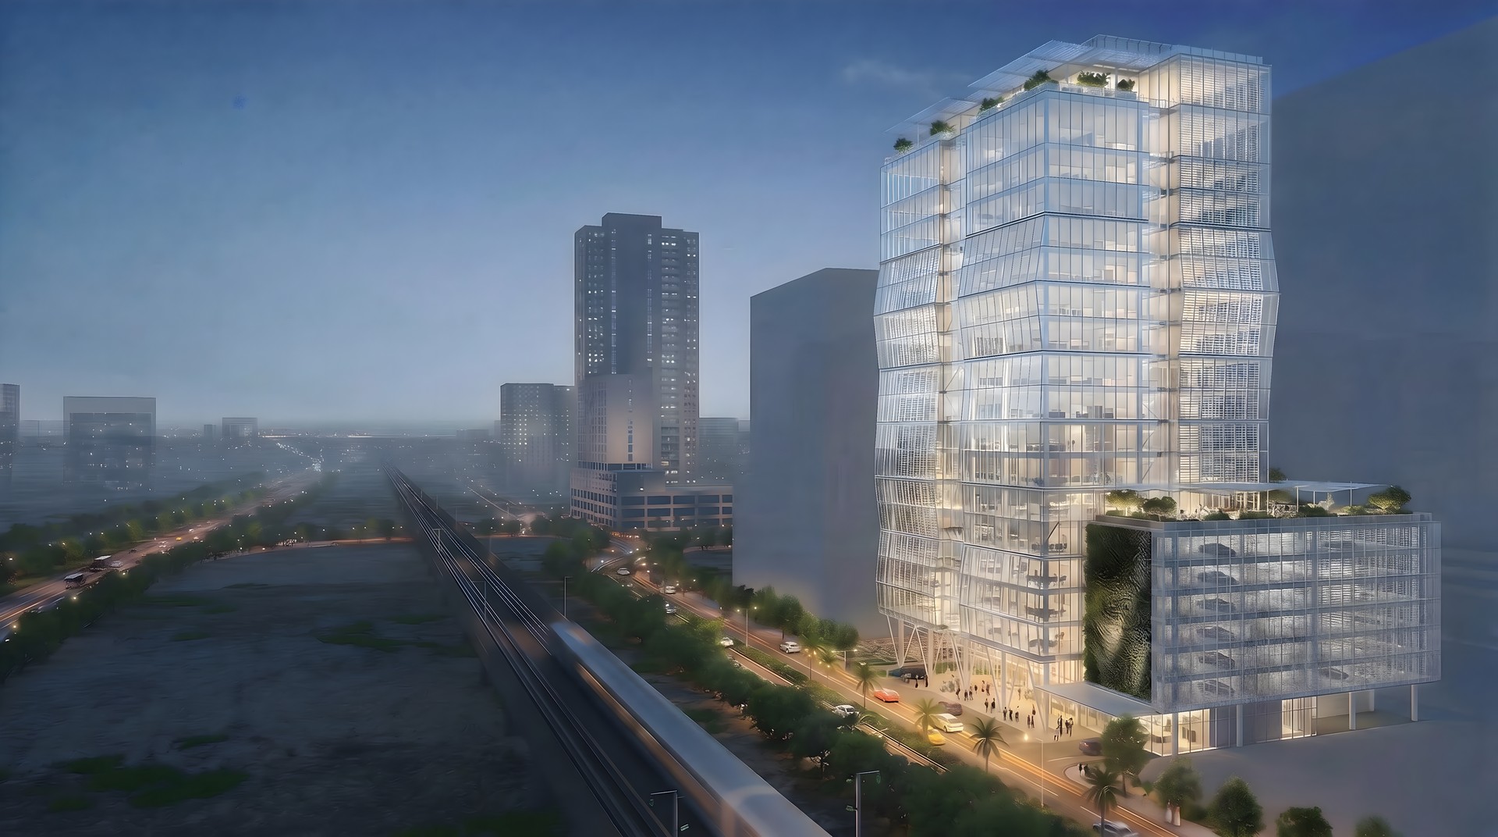
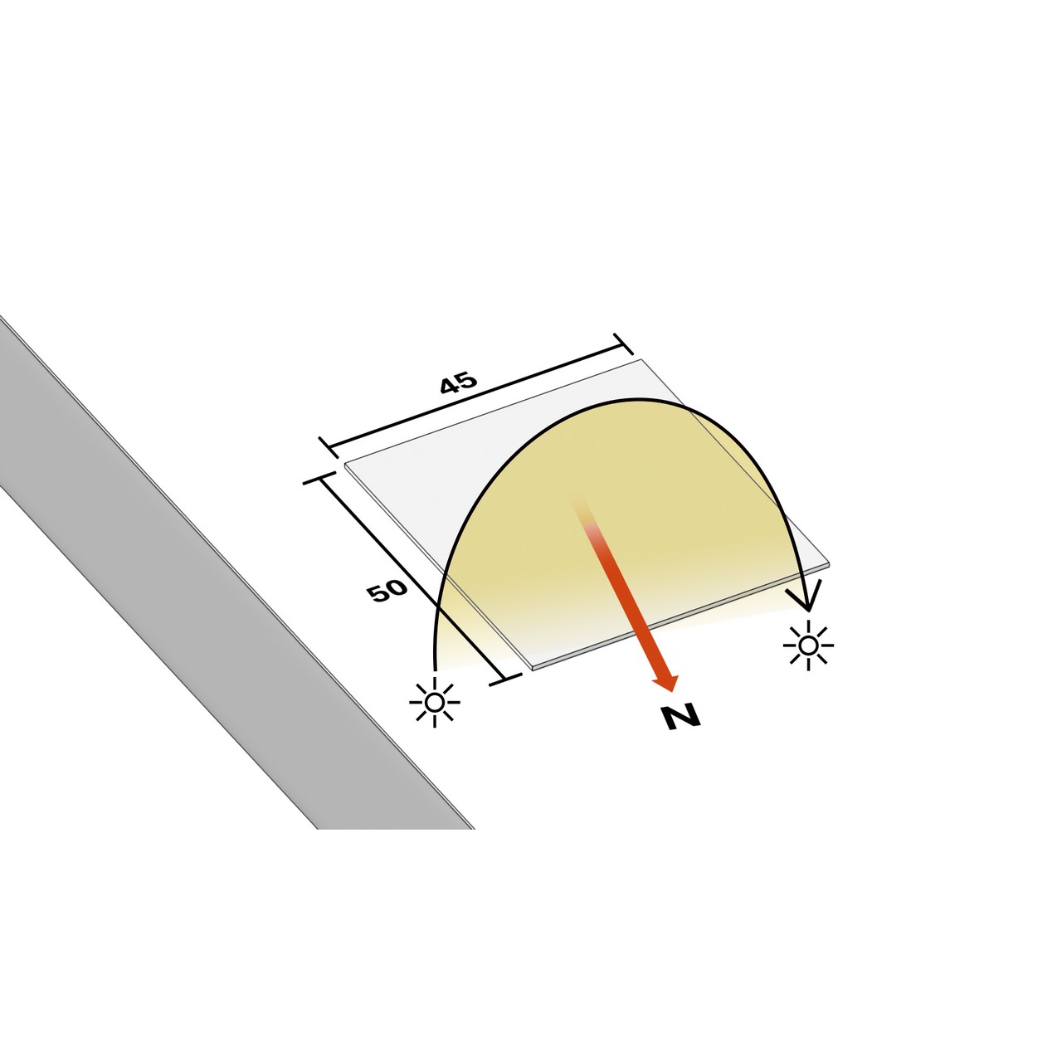
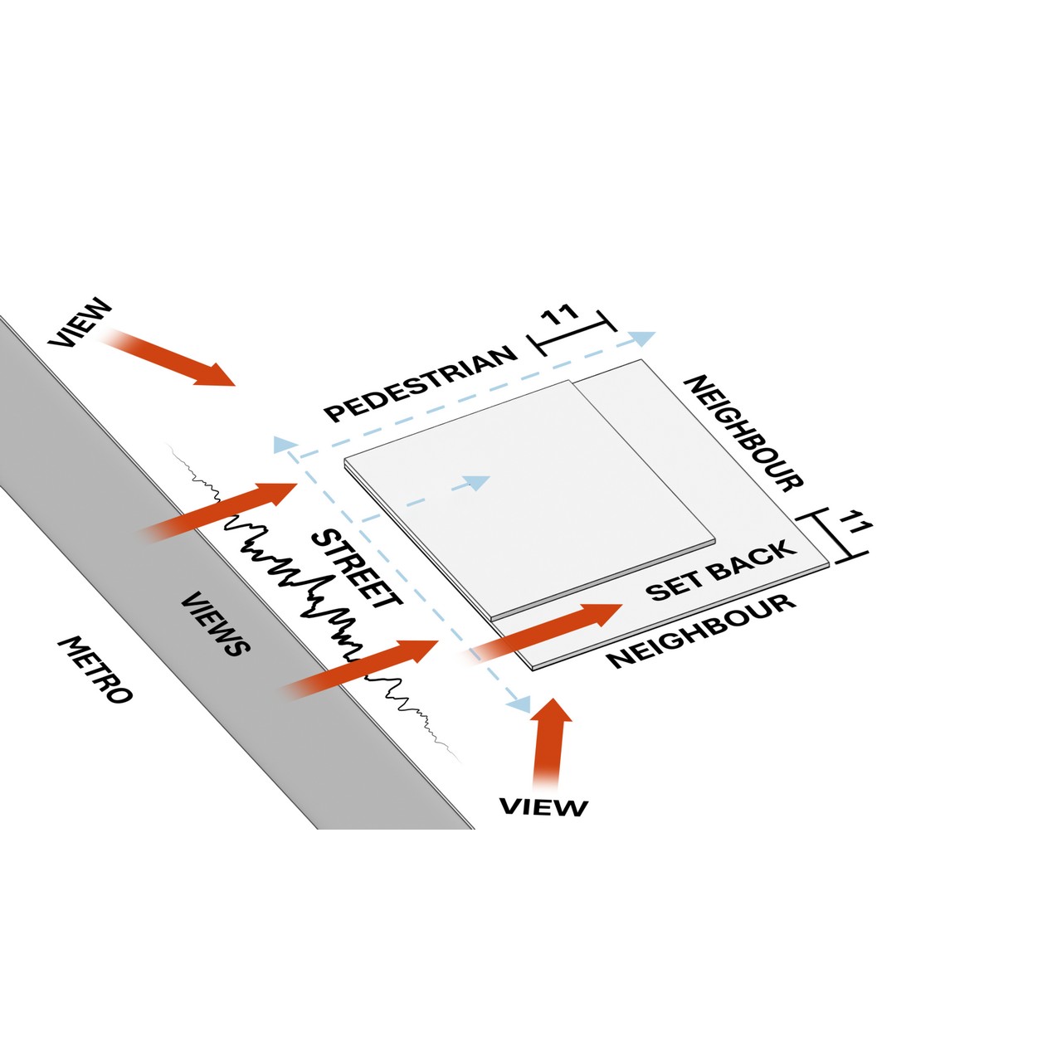
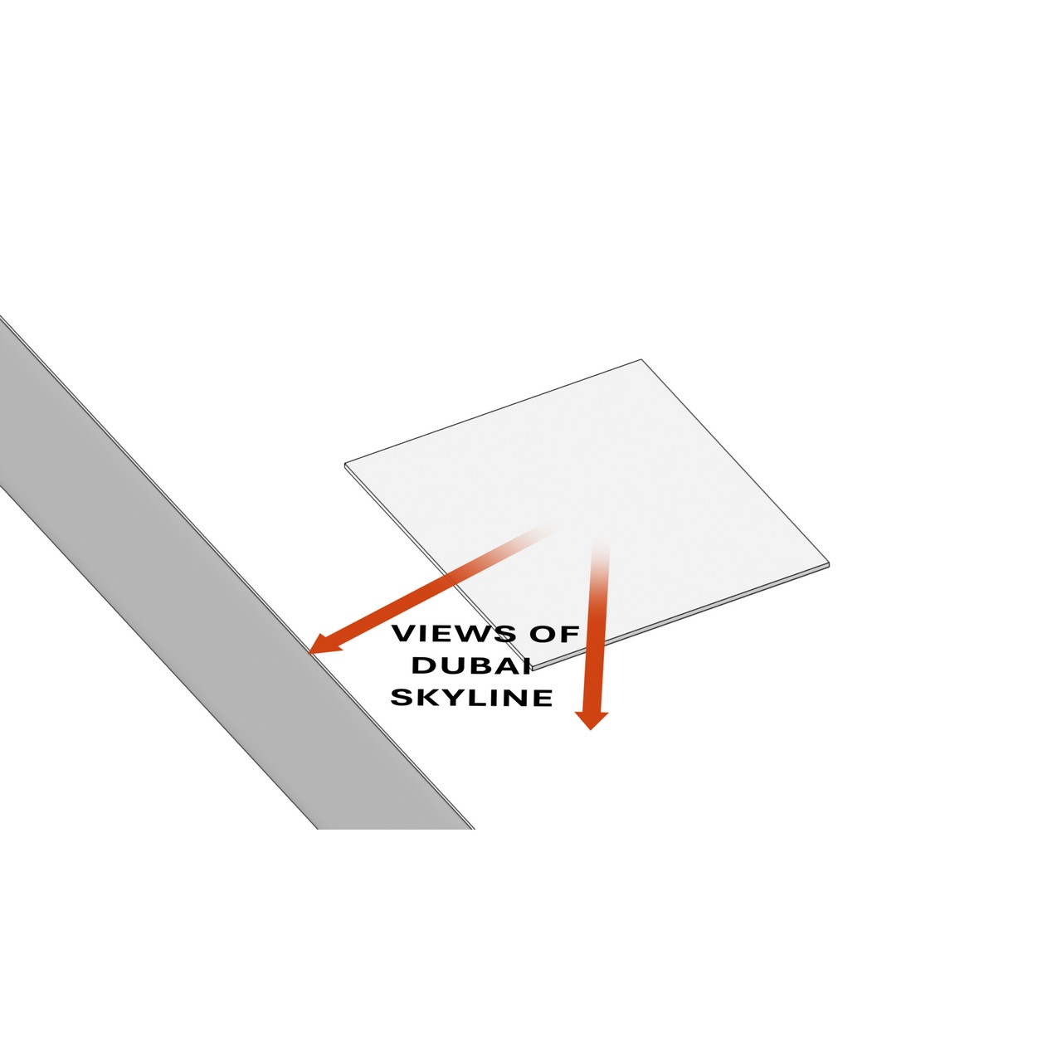
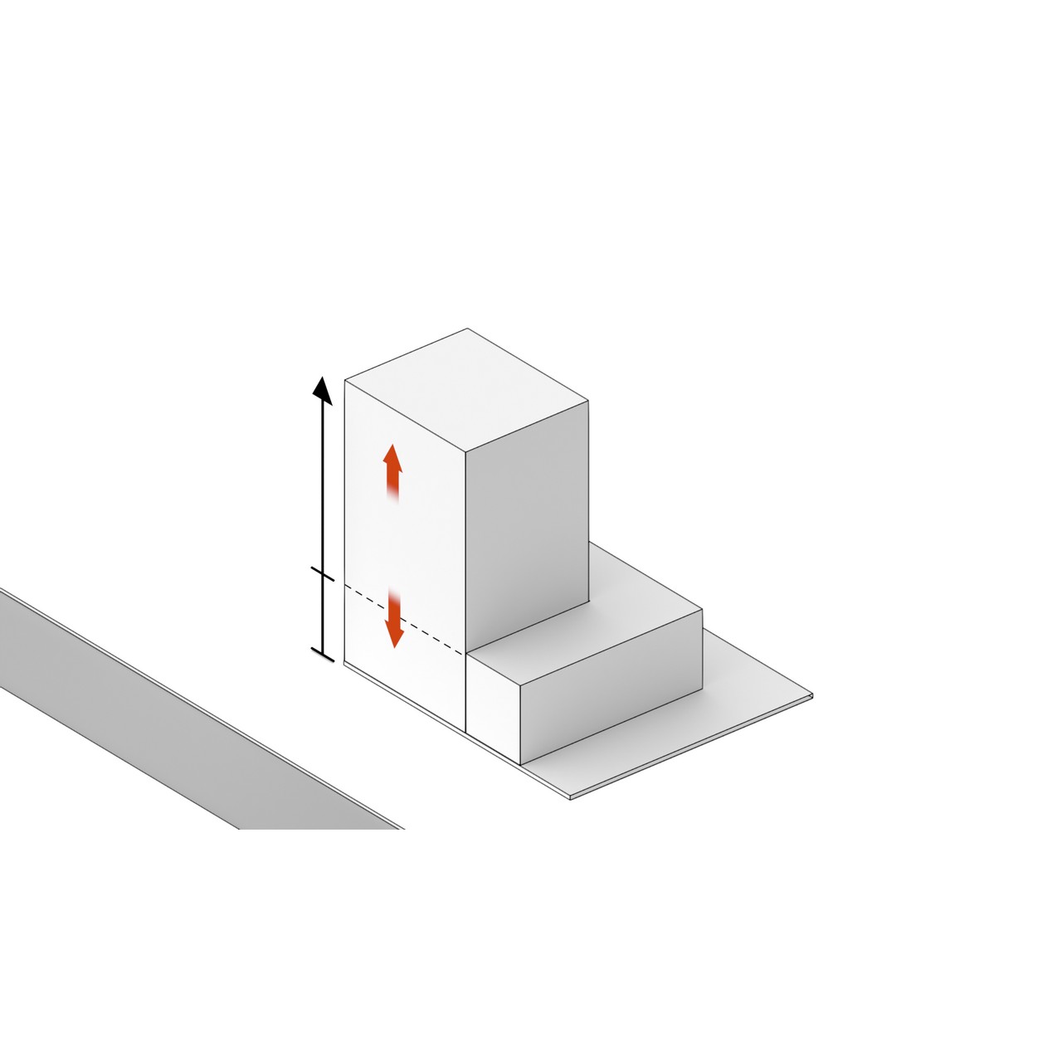
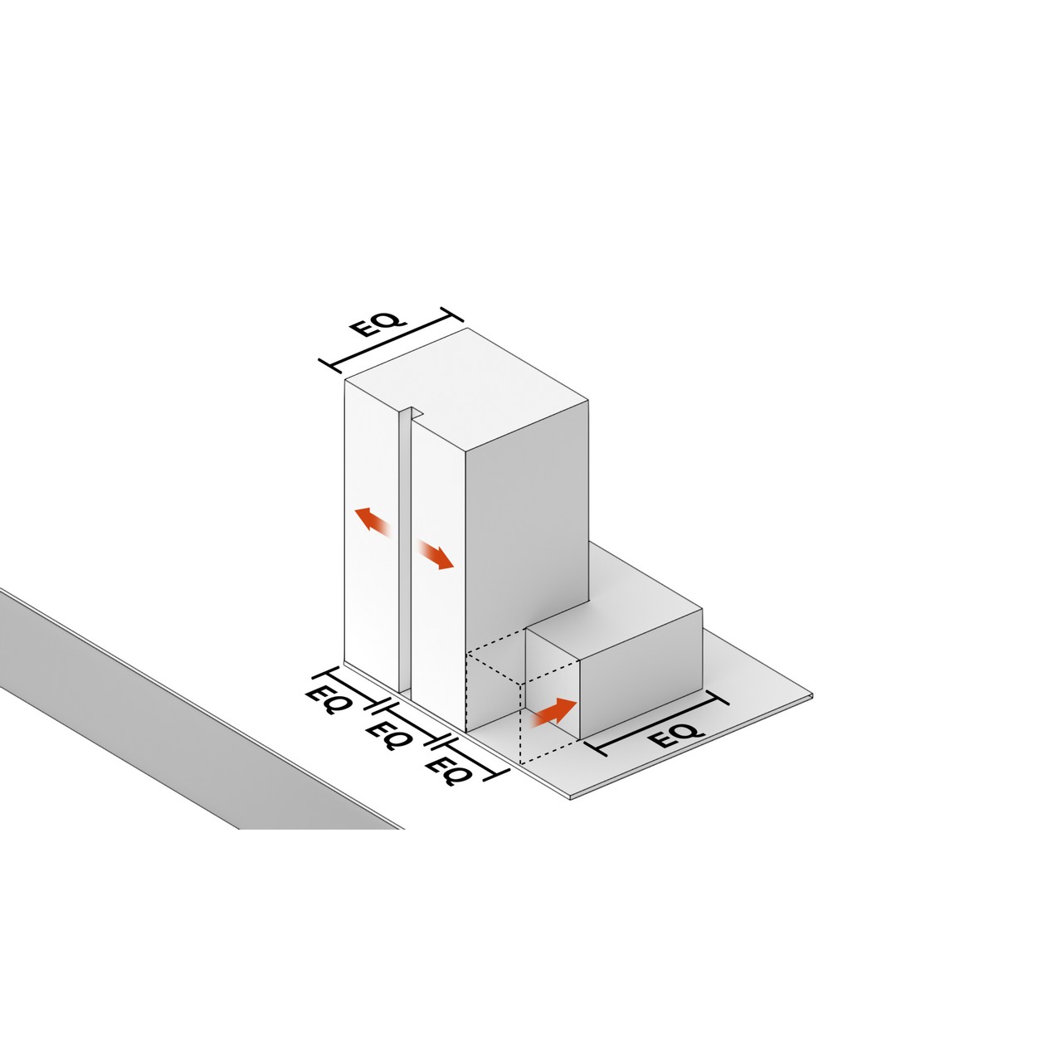
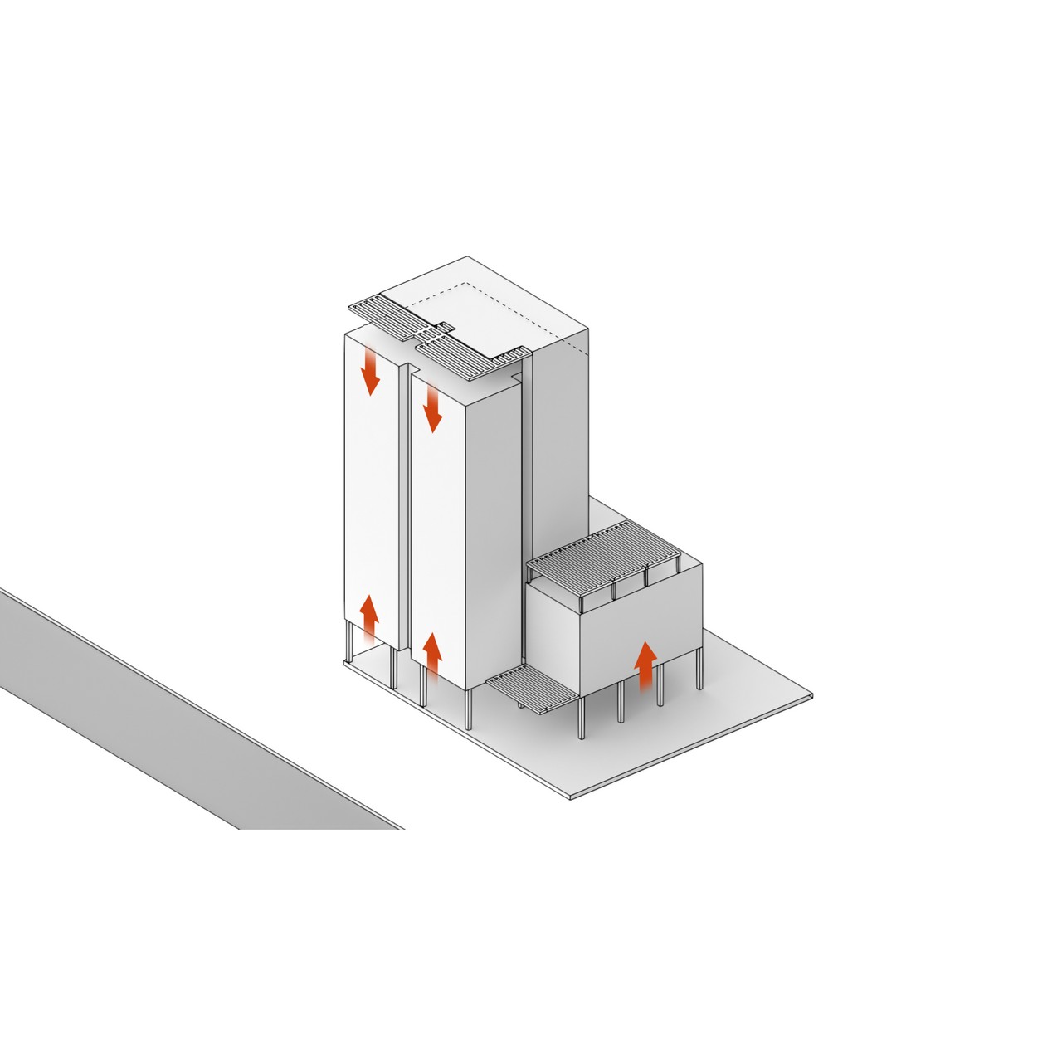
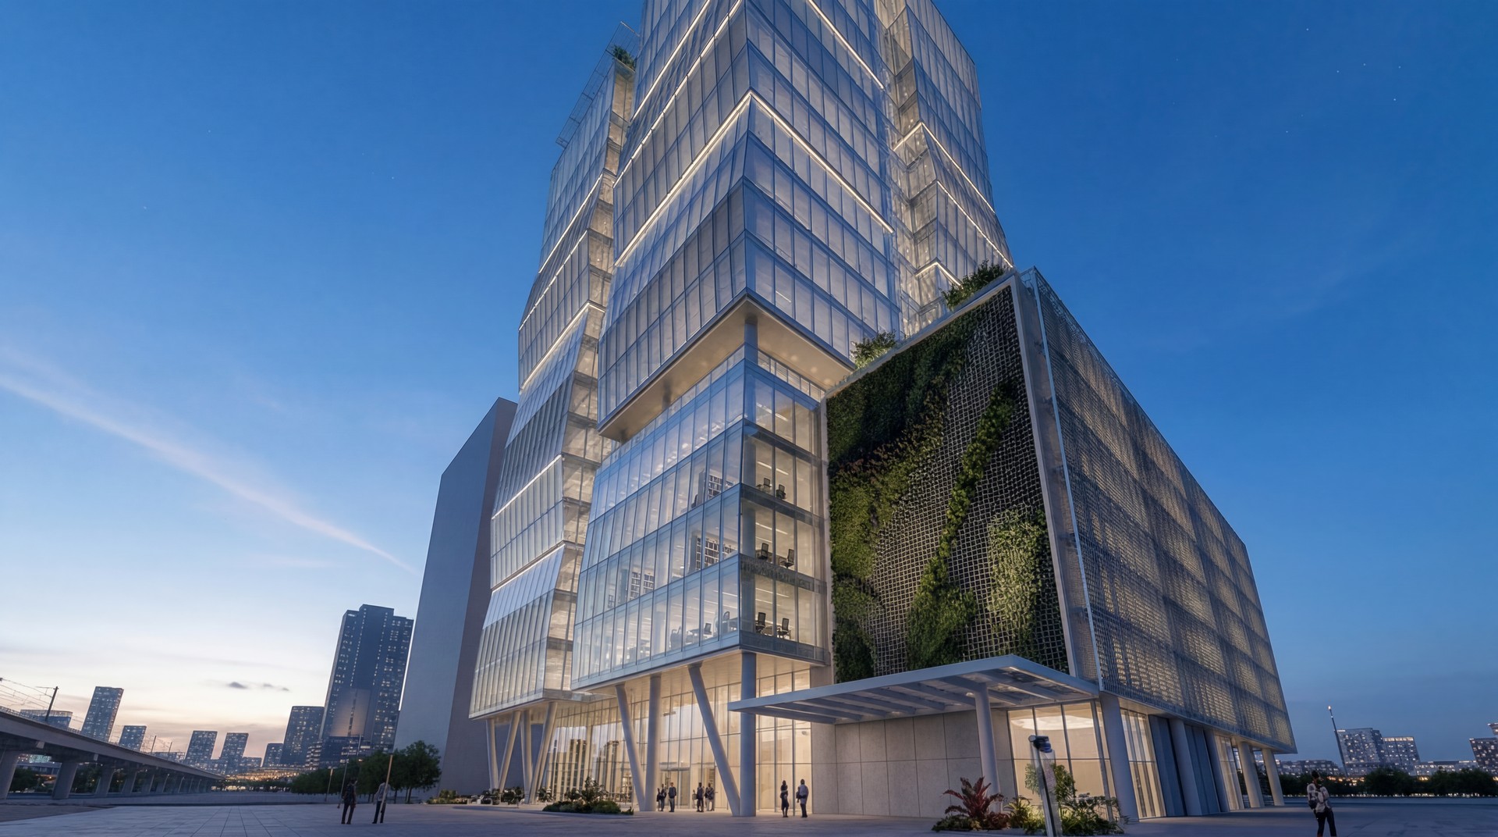
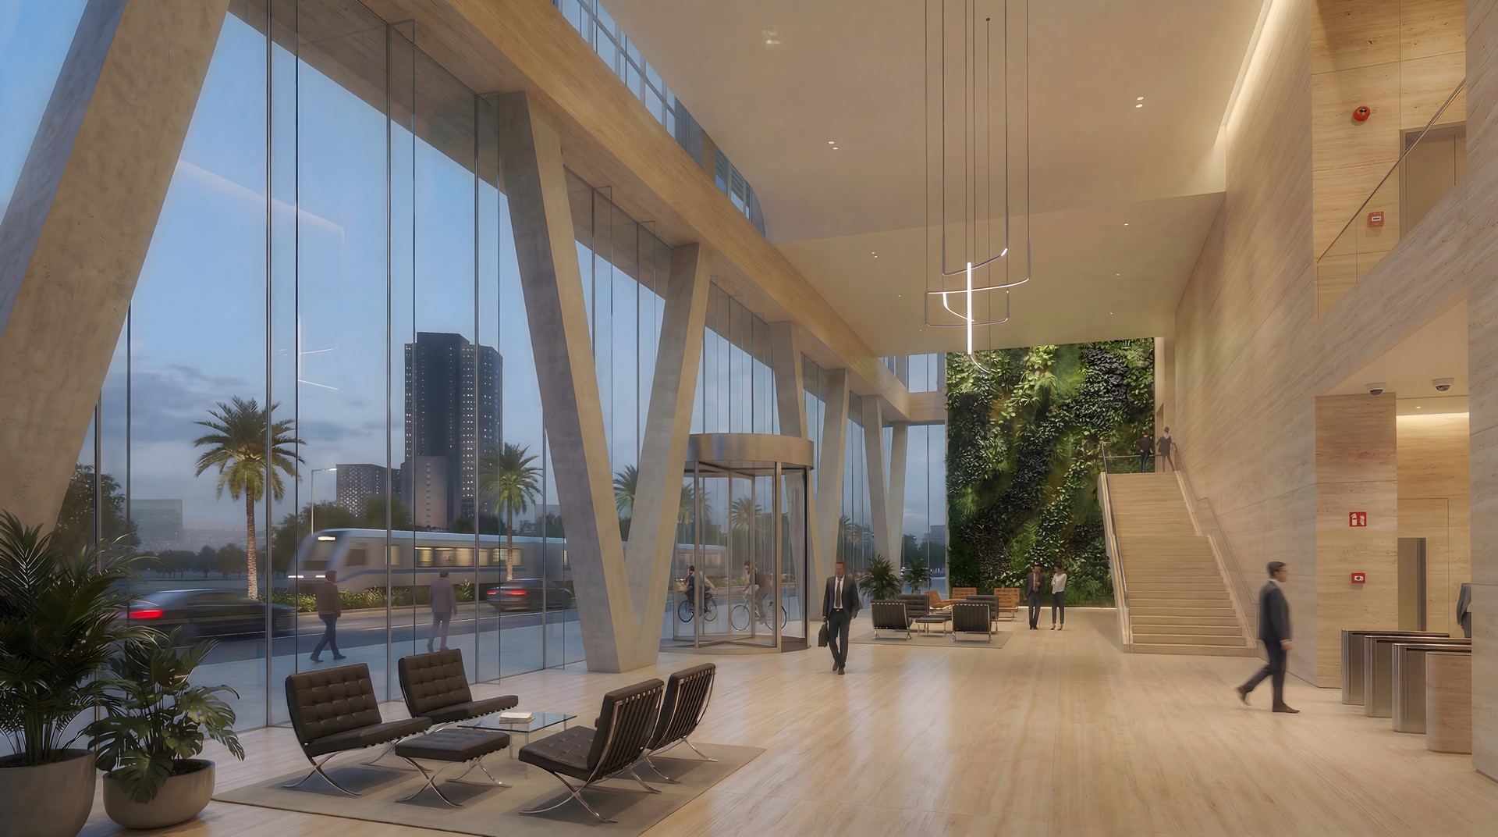
The lower levels of the building are permeable and designed with the public in mind. The boundary between exterior and interior is softened through highly transparent facades encouraging users to enter the building. Inside, one will find a rich variety of spaces and activities, with the office functions above.
The slender tower elements exemplifies achievement in design through its efficient and functional form. With a maximum 1325m² floor plate and an impressive efficiency of up to 82%, it provides flexible office layouts within its 4.2m floor-to-floor heights, ensuring optimal daylighting and a high-quality workplace environment.
Its square plan shape, enhanced by a central cut-back notch to enhance verticality, integrates an advanced steel and concrete structural system with perimeter bracing. The tower’s façade composition further elevates its distinctive architecture, utilizing low-iron extra white glass with a neutral solar control coating for a crystalline aesthetic. A façade cavity system, equipped with cavity blinds, further enhances solar control, thermal comfort, and daylighting performance, reflecting the project’s commitment to sustainability.
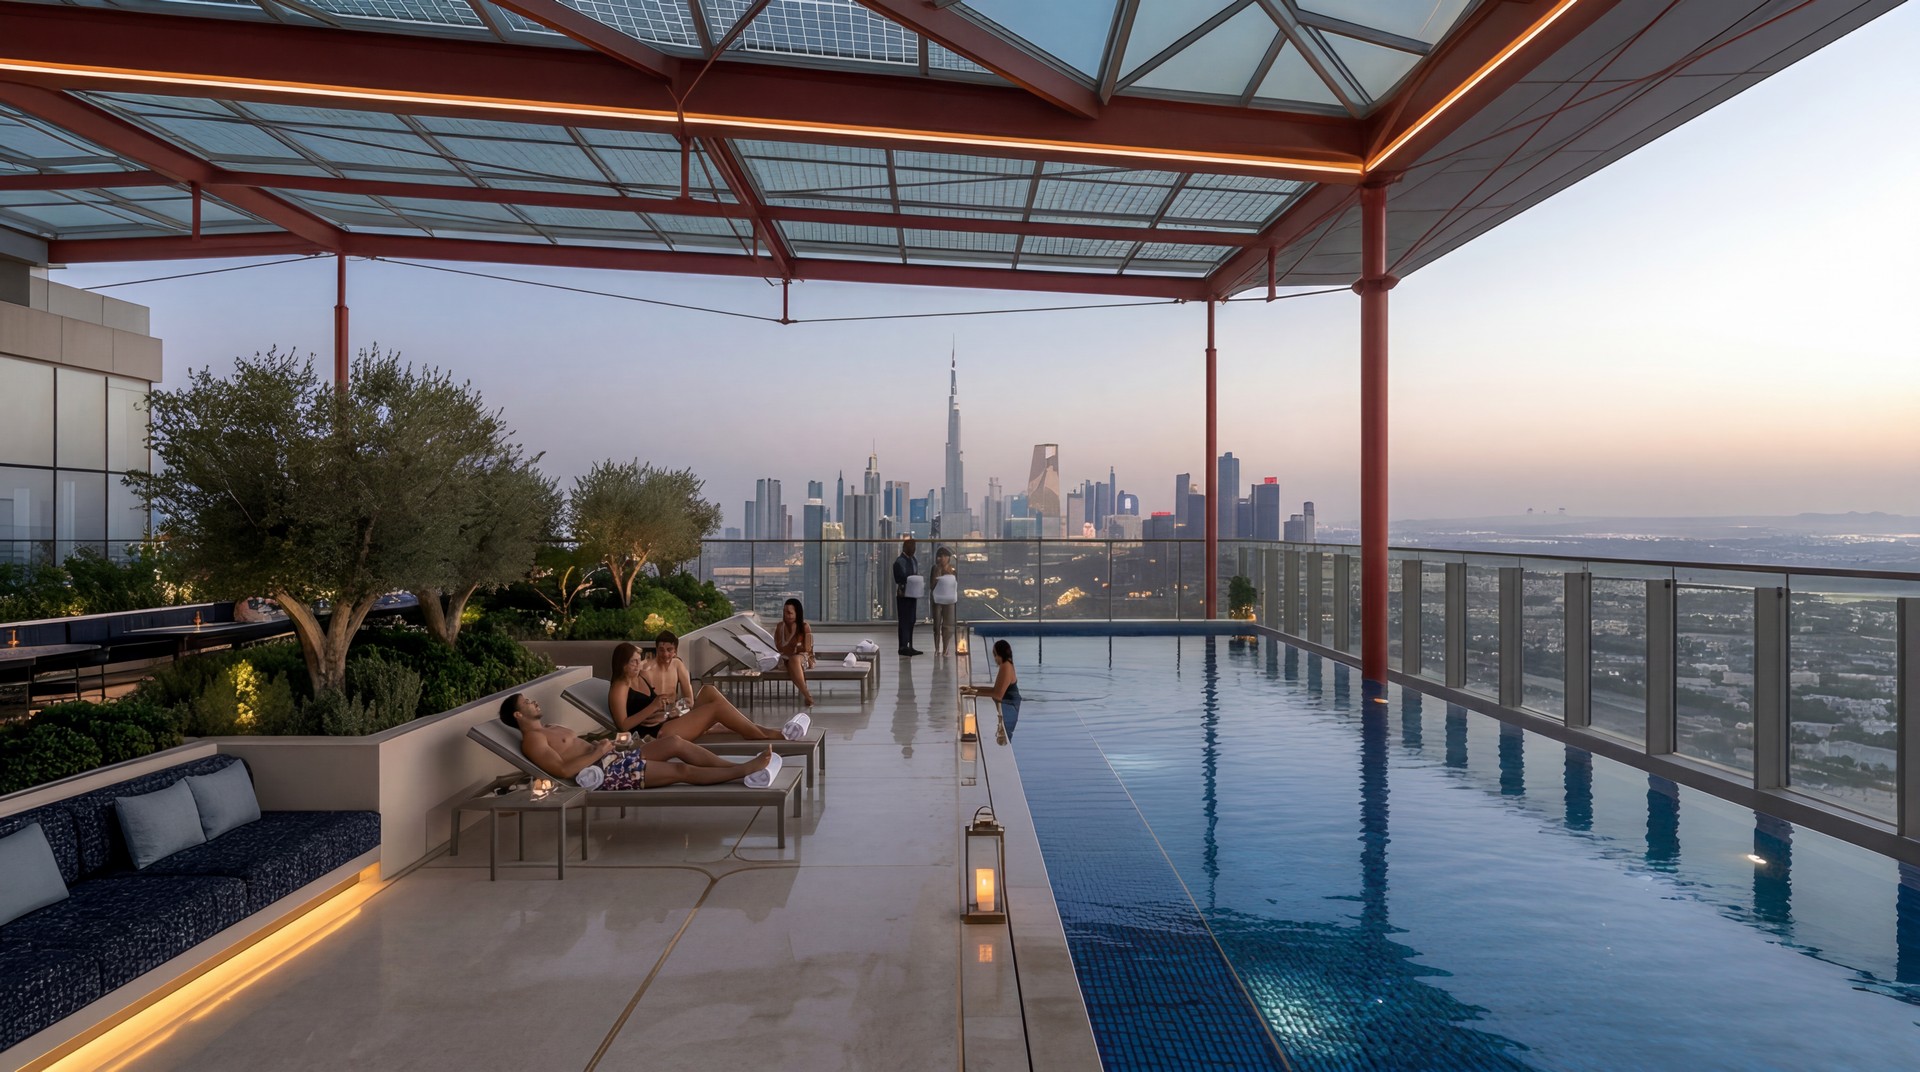
The top level of the scheme is a flexible area operating as an extension to the sports area at podium level during the day and an elegant bar/restaurant as dusk falls allowing users to enjoy the panoramic views of Dubai.
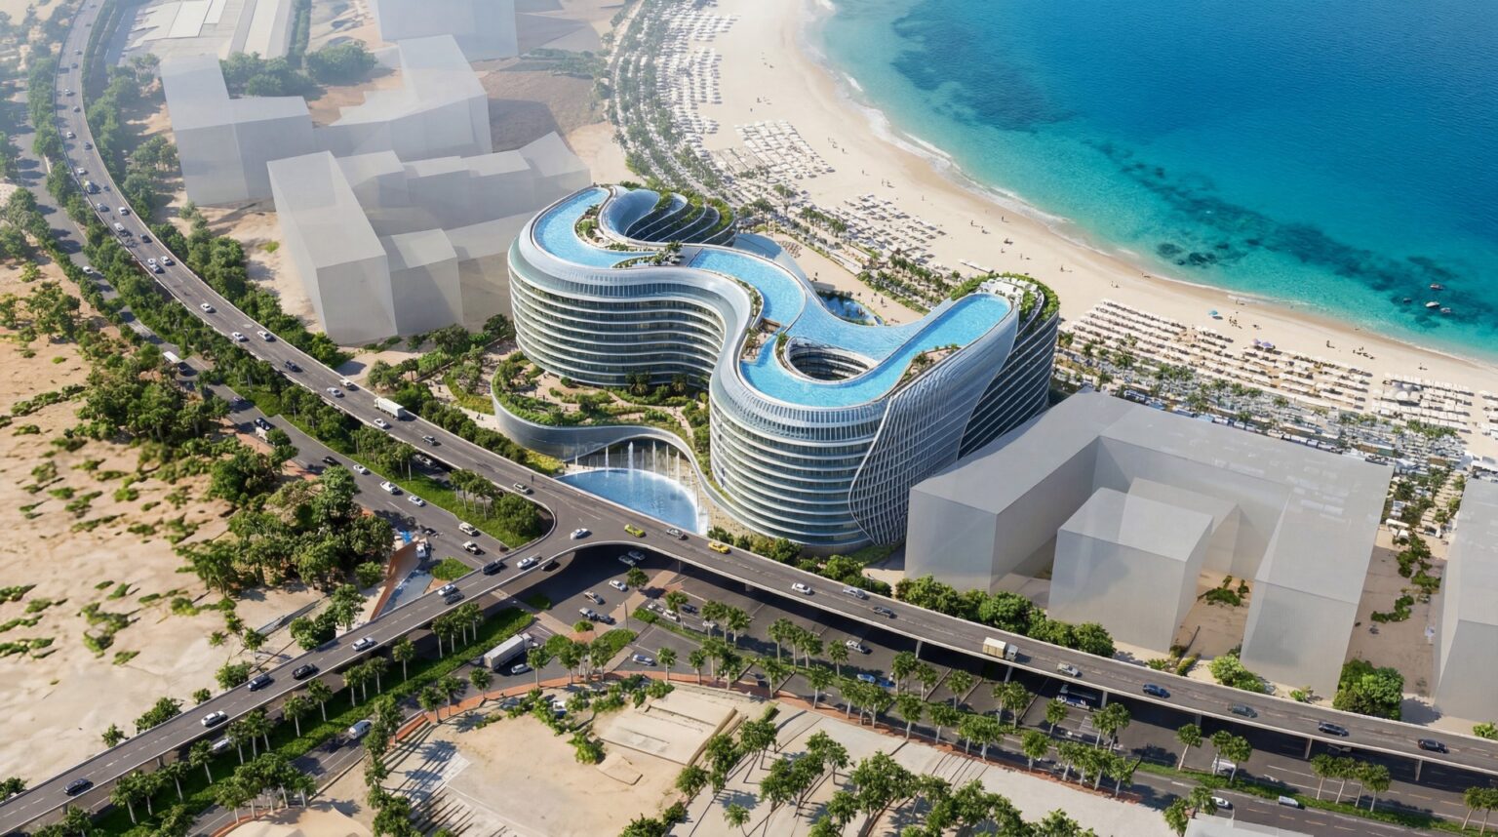

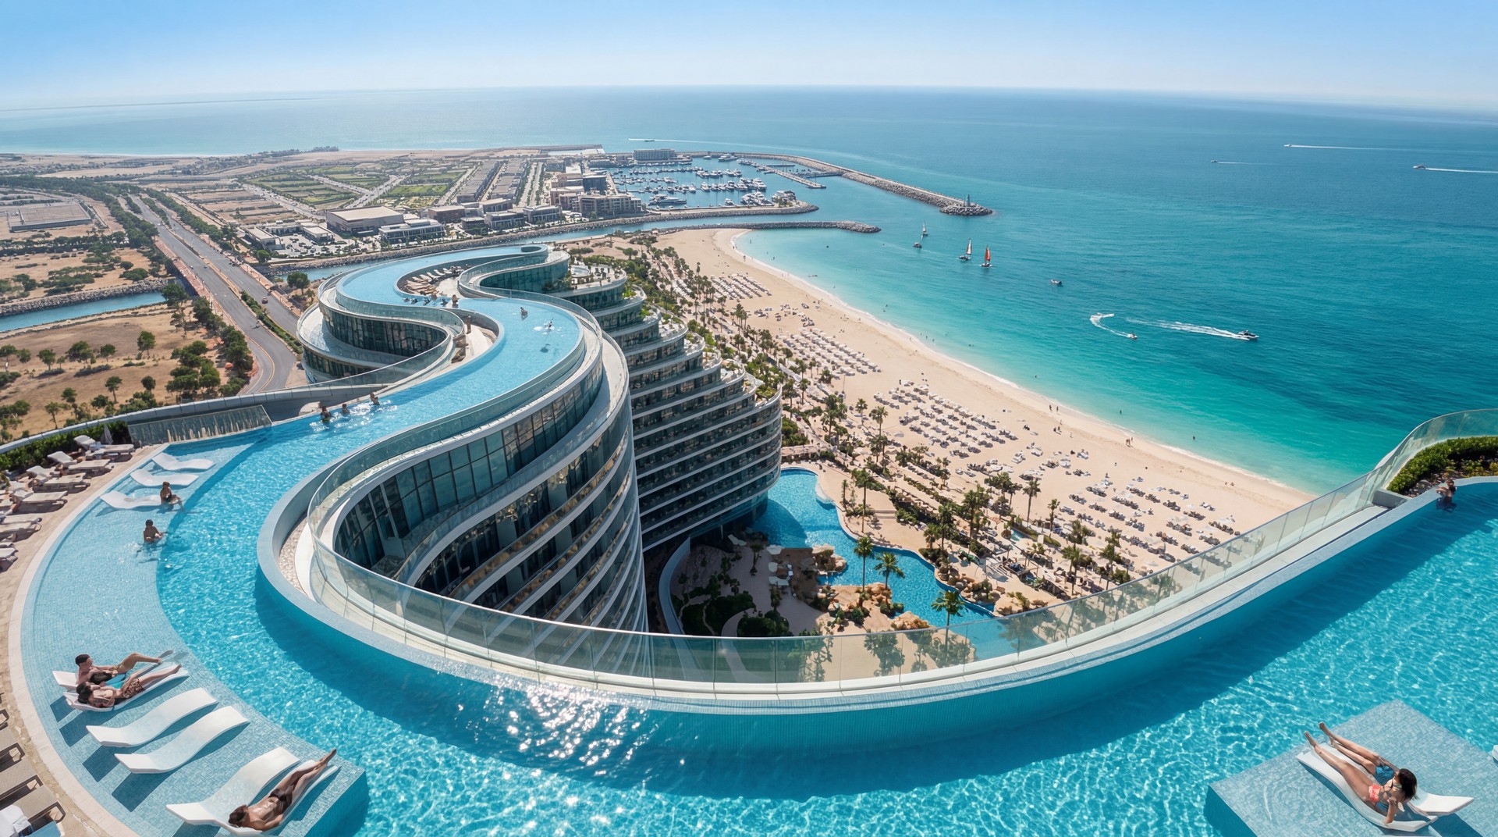
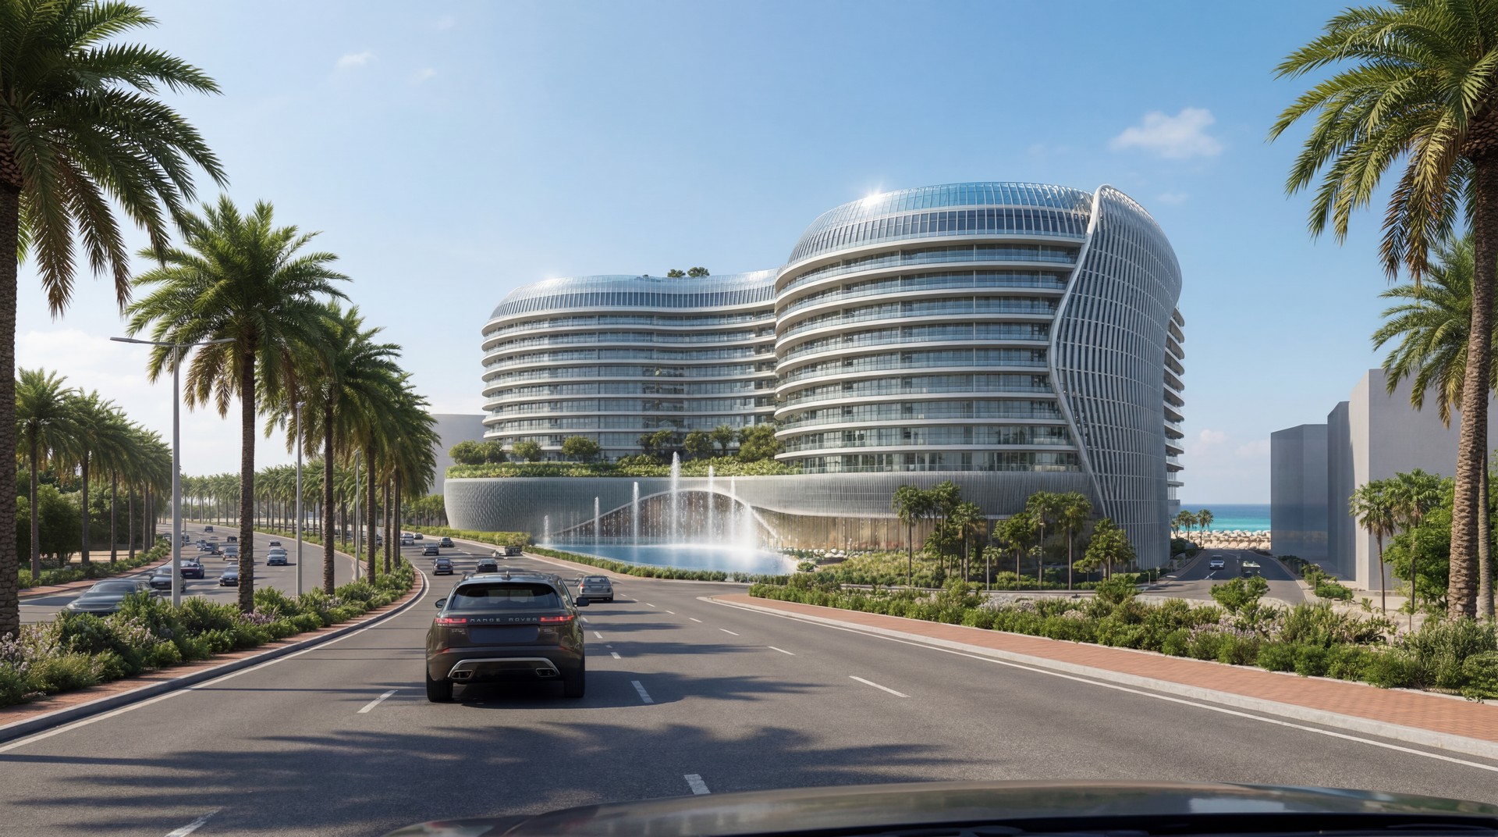
Located at an important intersection within the Al Marjan masterplan the Waterhaven site provides a perfect opportunity for a luxury resort hotel and residences close to the future Wynn Hotel and Casino.
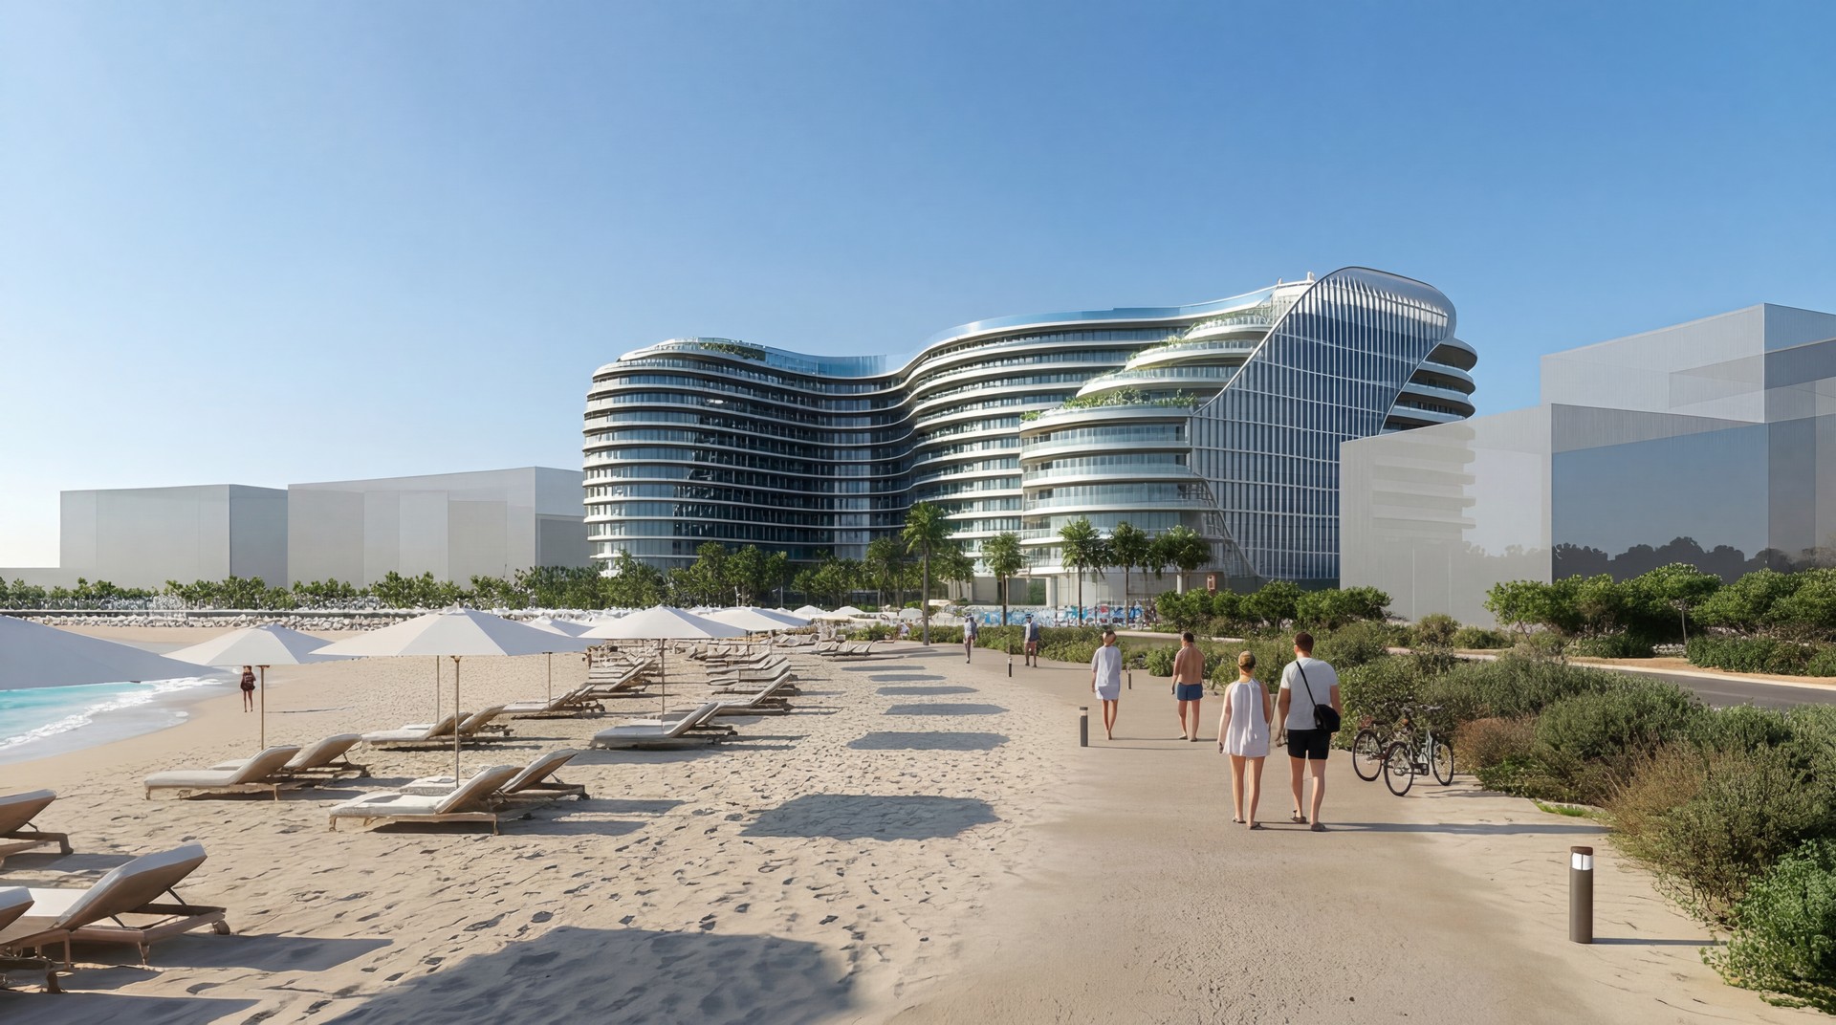
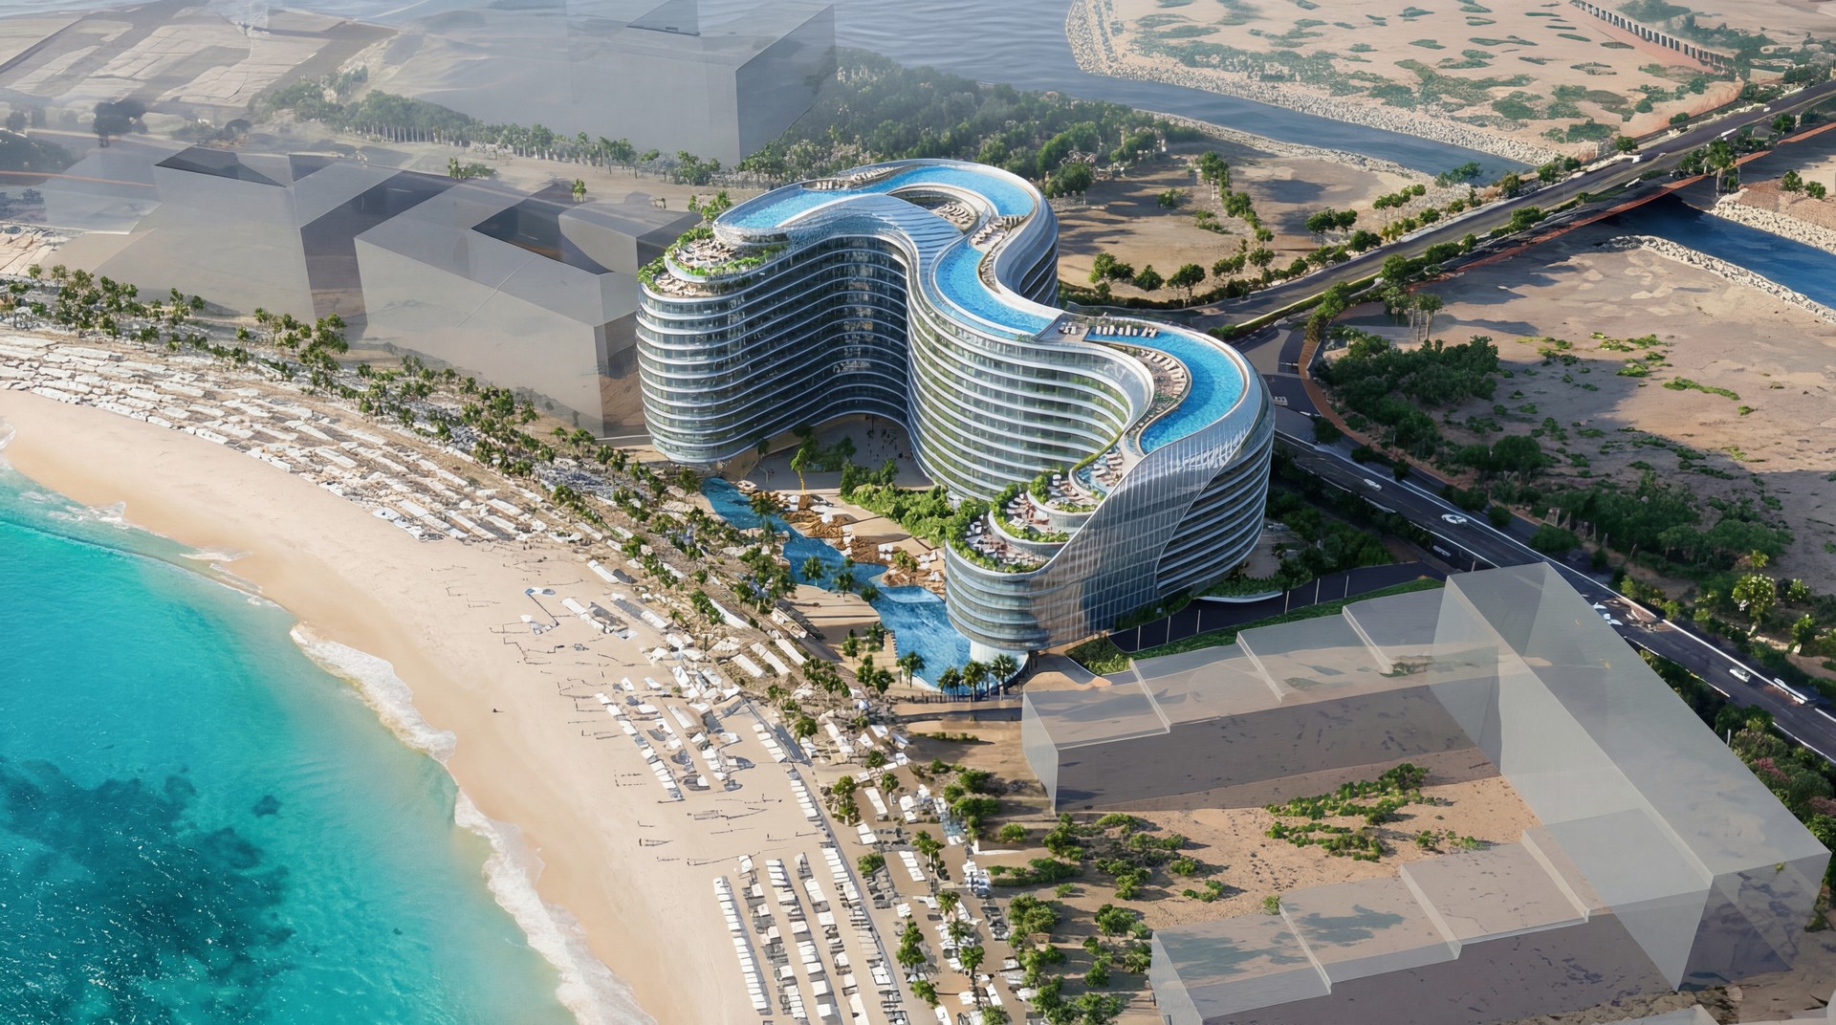
The Waterhaven Hotel and Residences is a spectacular resort situated on Ras Al Khaimah's pristine Al Marjan Island.
Our design proposes a world-class guest experience inspired by the untouched natural beauty of this location, and the character of the island. We also have a vision to deliver an environmentally focused destination for the client to embrace as an education tool for families.
The design had to infuse modern hospitality with sophisticated luxury, offering innovative and stylish accommodations. The resort itself is comprised of 200 rooms and suites, and 500 residences, as well as four dining venues, a spa, sports facilities, a kids club, and swimming pool – spanning over 1km of beachfront.
The sinuous form of the overall mass is designed as two separate buildings, but interconnected where required, to functionally work as one and visually look different from numerous viewpoints.
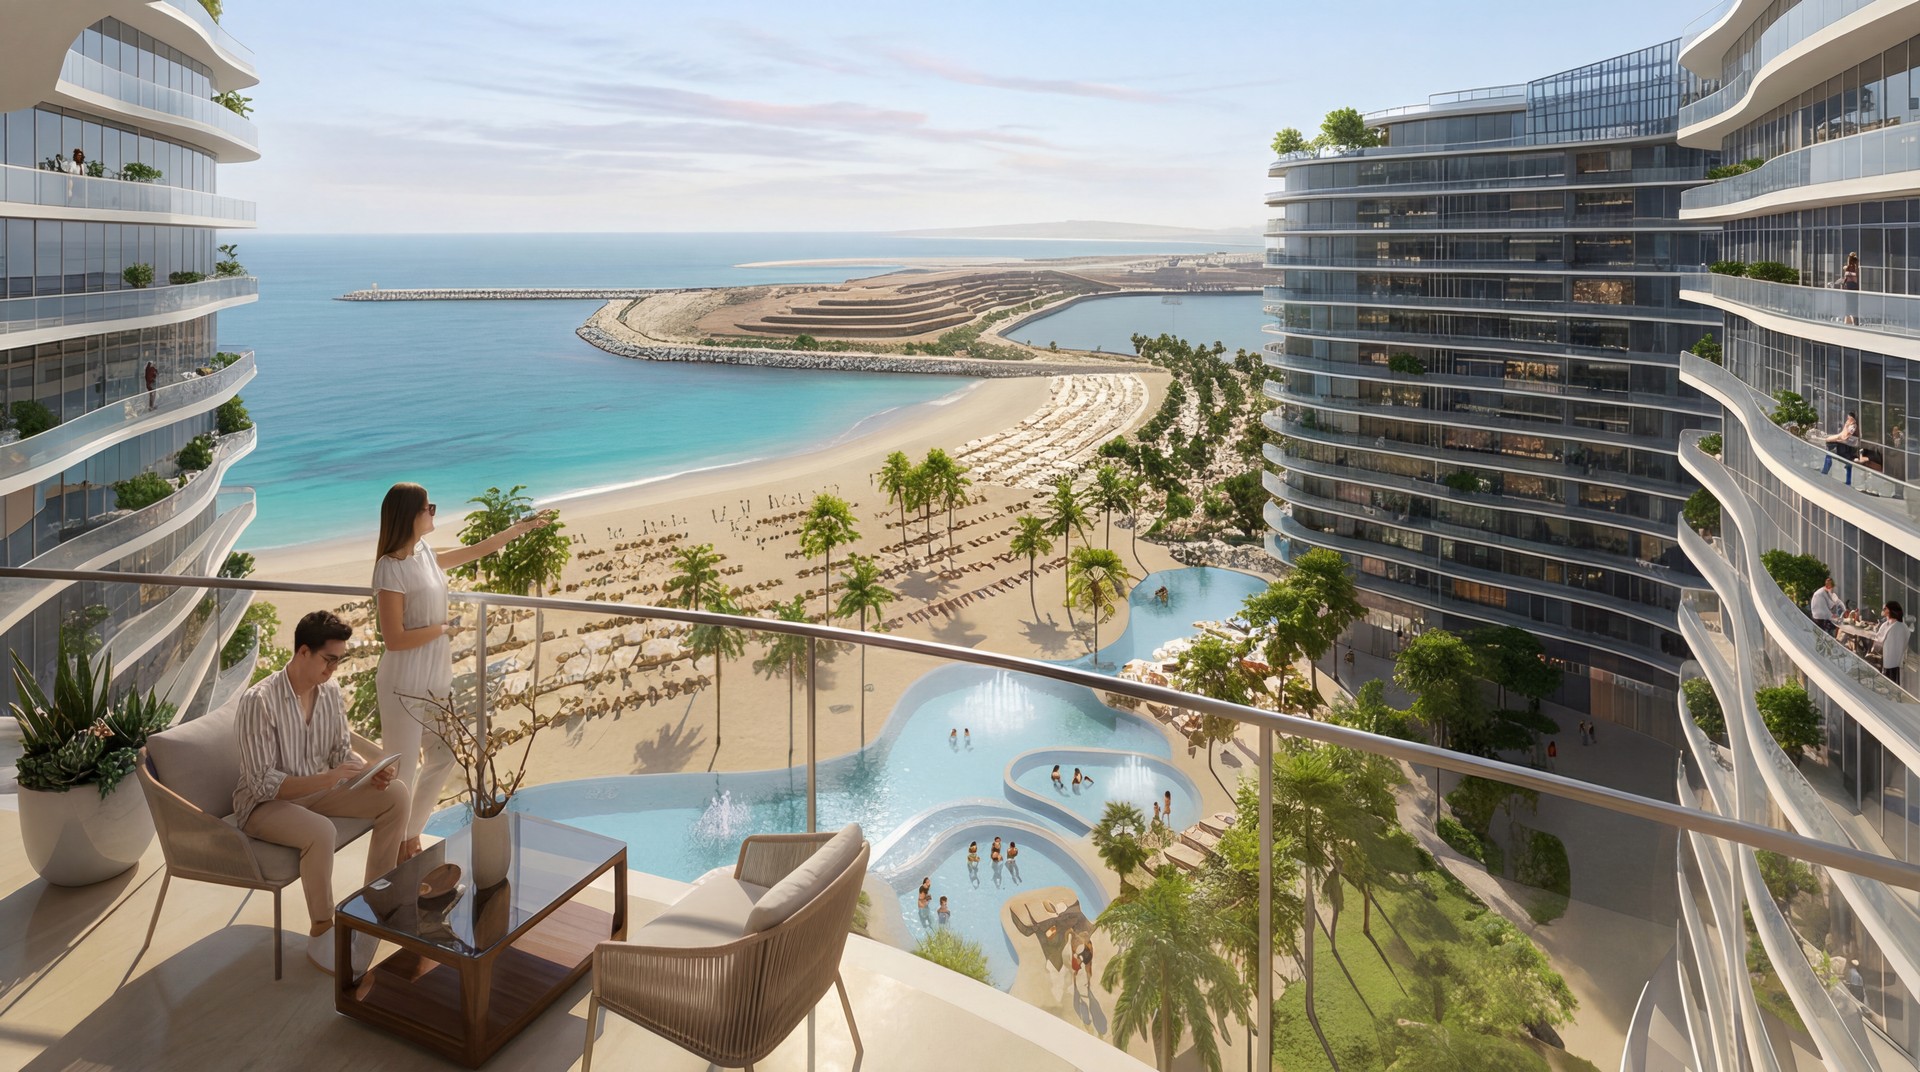
"The sinuous form allows us to increase the linear length of each floor to maximise views whilst also softening the overall mass of the building."
Philip Gillard – Founder and Managing Partner, GILLARD Atelier
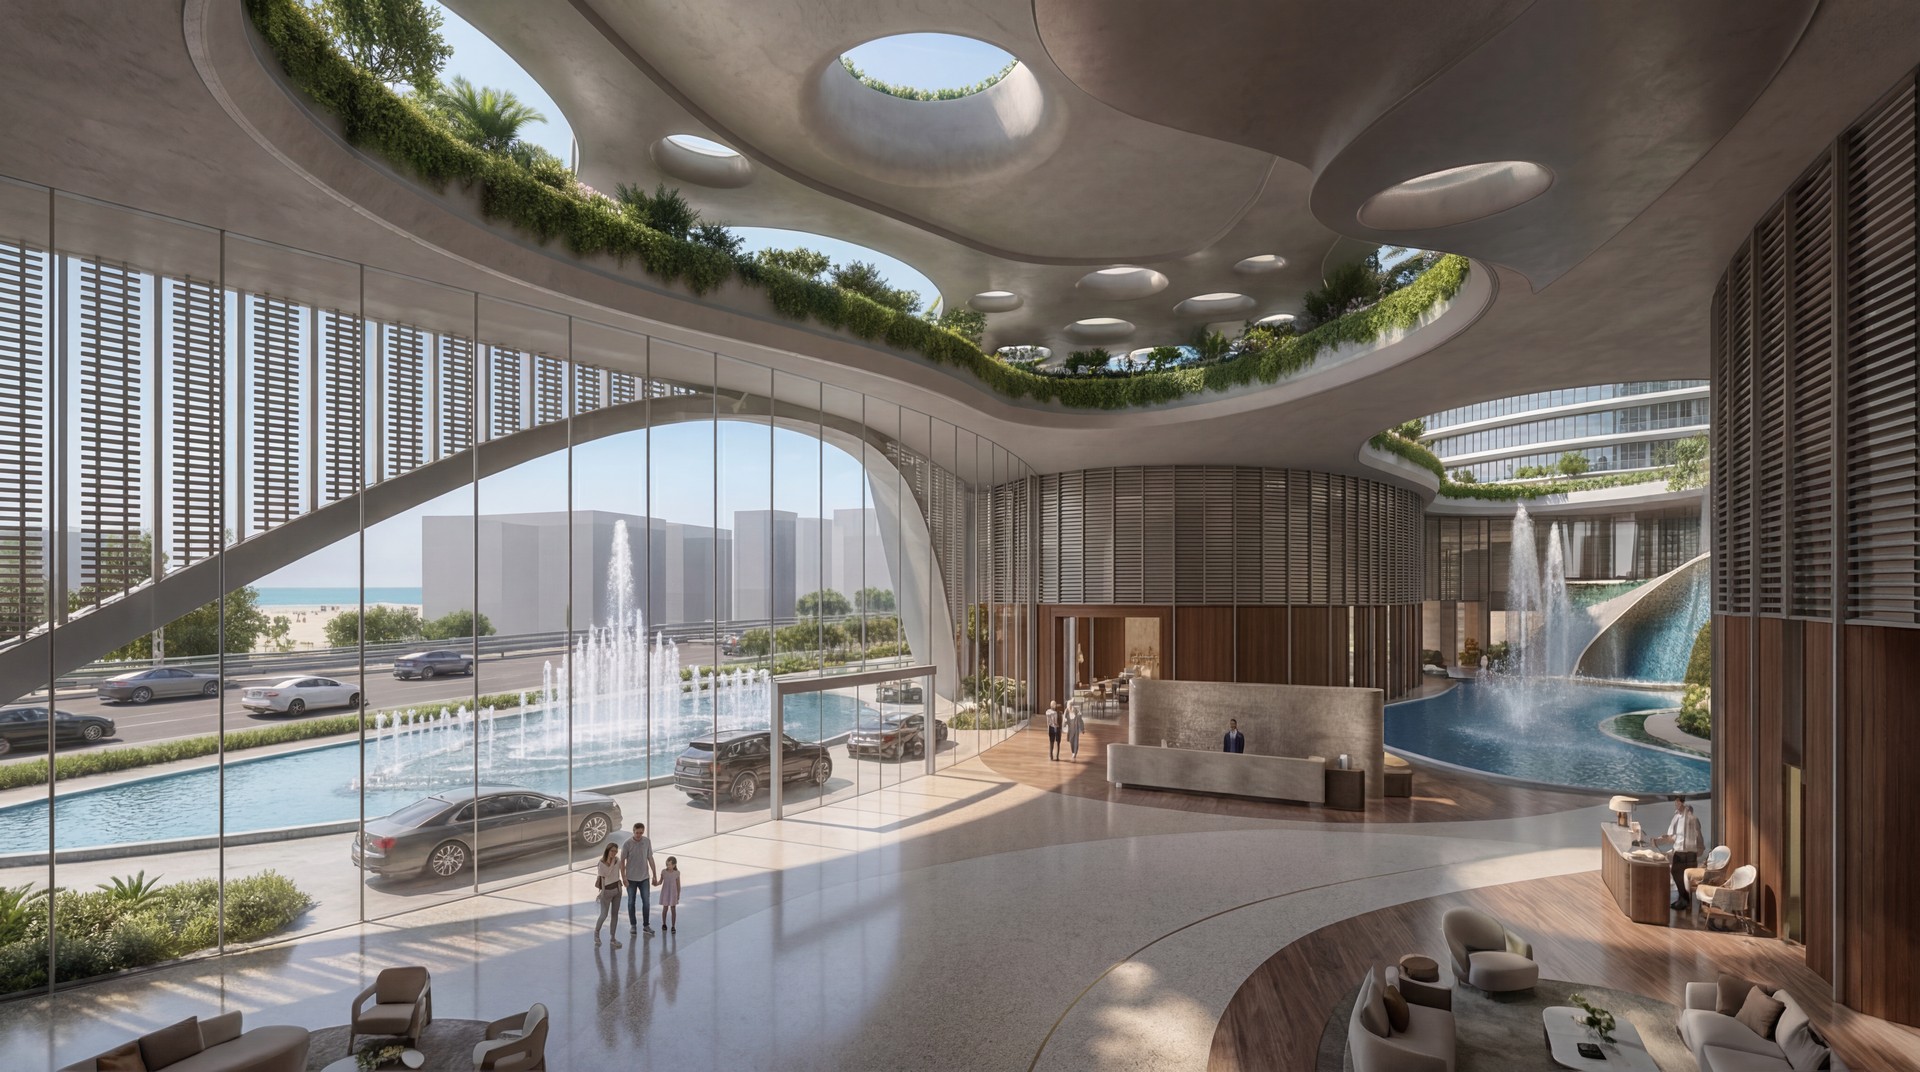
A shared lobby links the two entrances and public amenities including restaurants, spa, and hotel pool. The residences rooftop affinity pool, which is private, is contiguous but separated from the hotel pool.