
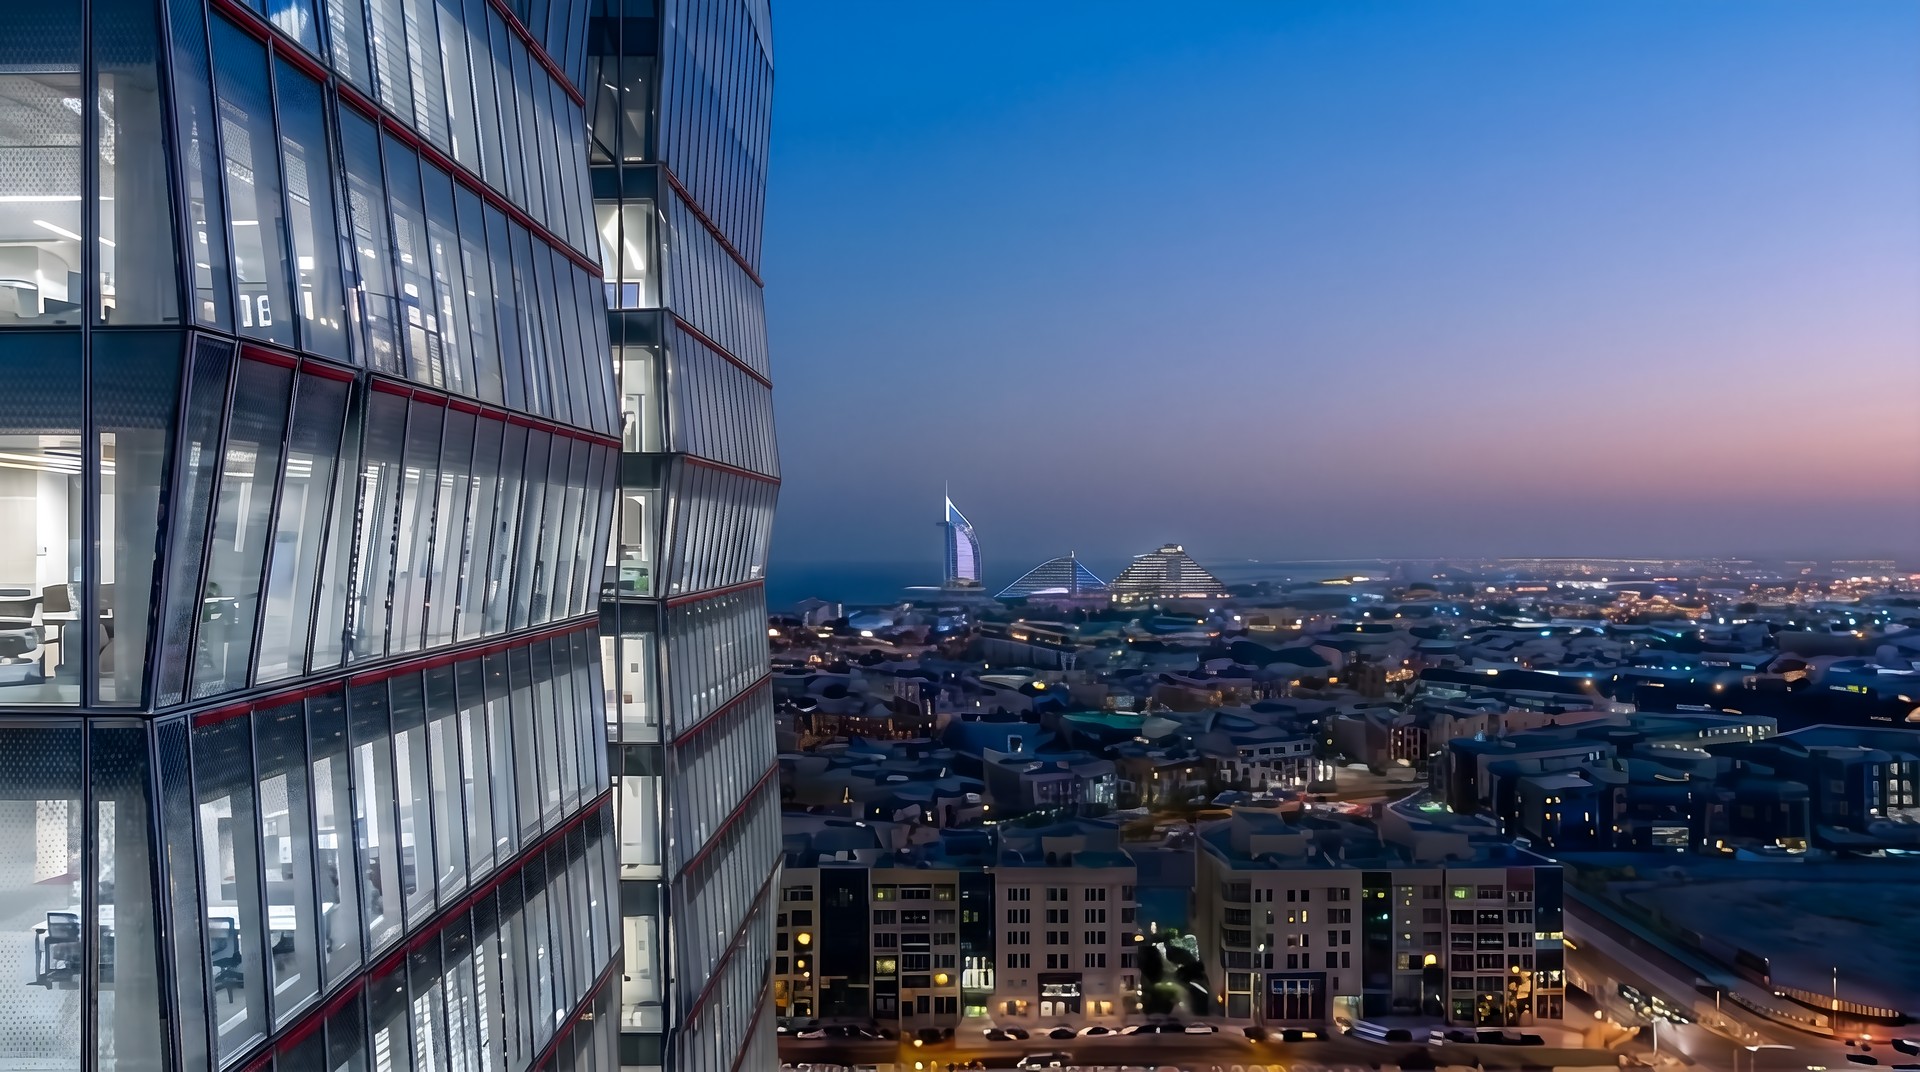
Activated by the new Metro line along Hessa Street (D61) this handsome site is elevated as a Grade A office destination on the edge of JVC, Dubai.
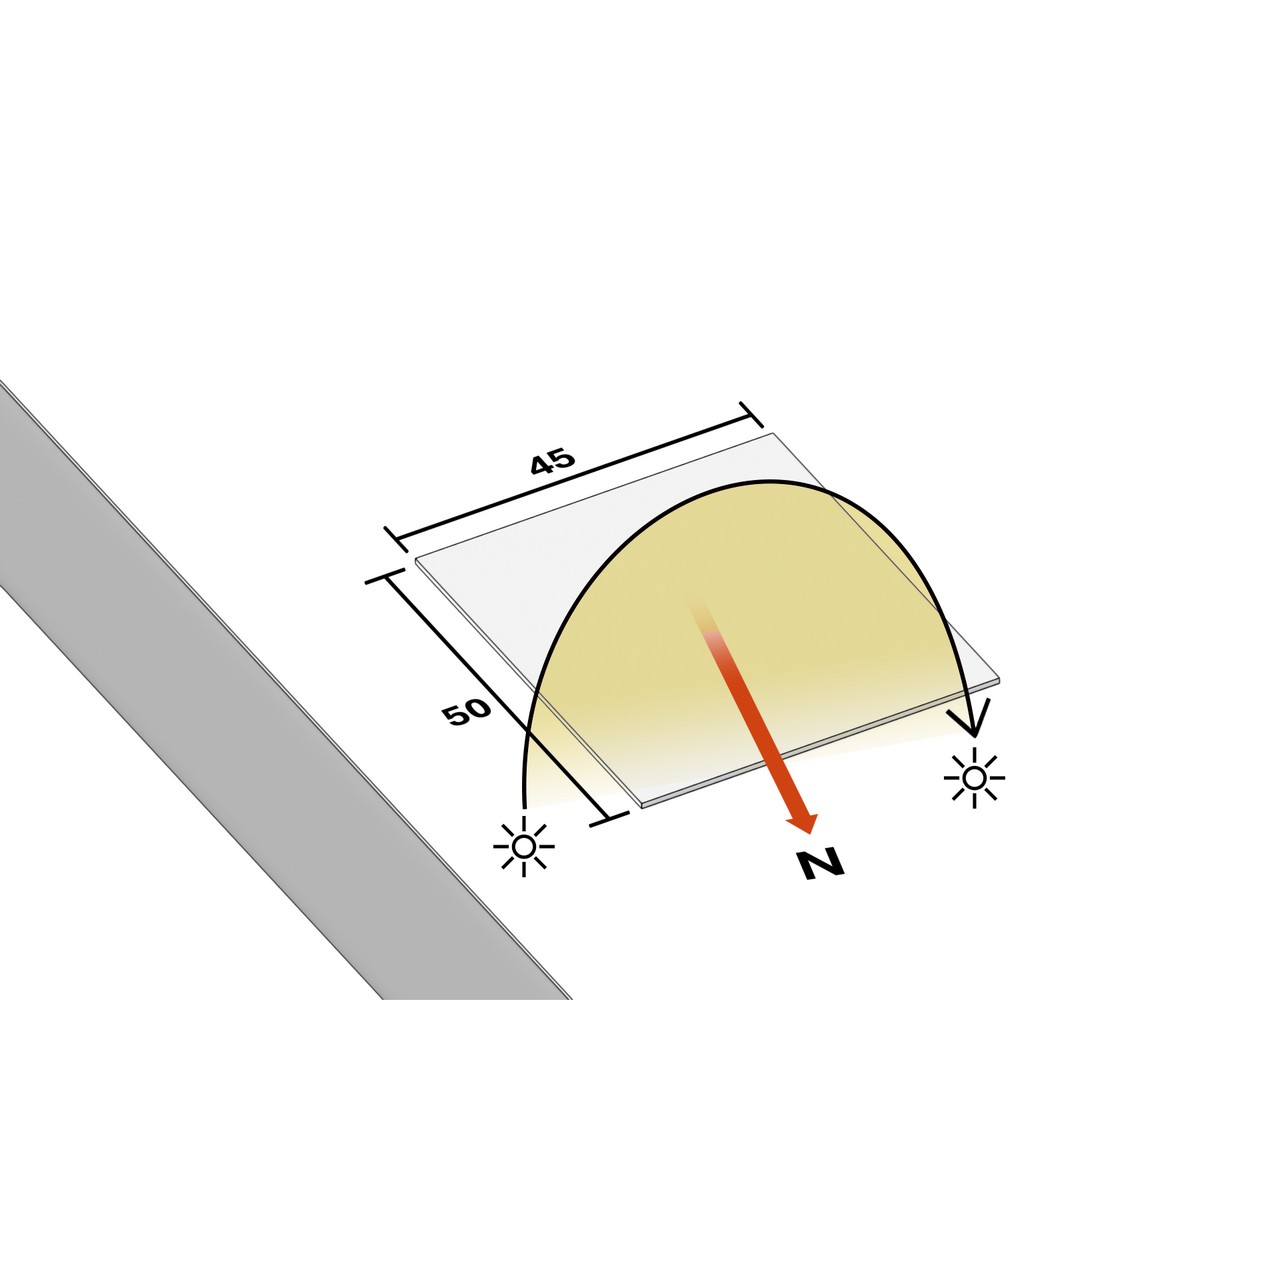
With its vibrant and intelligent façades, designed to minimize solar gains in summer while maximizing incoming sunlight and views to the outside, the building aims to achieve the highest standards of environmental performance and targets LEED Platinum certification.
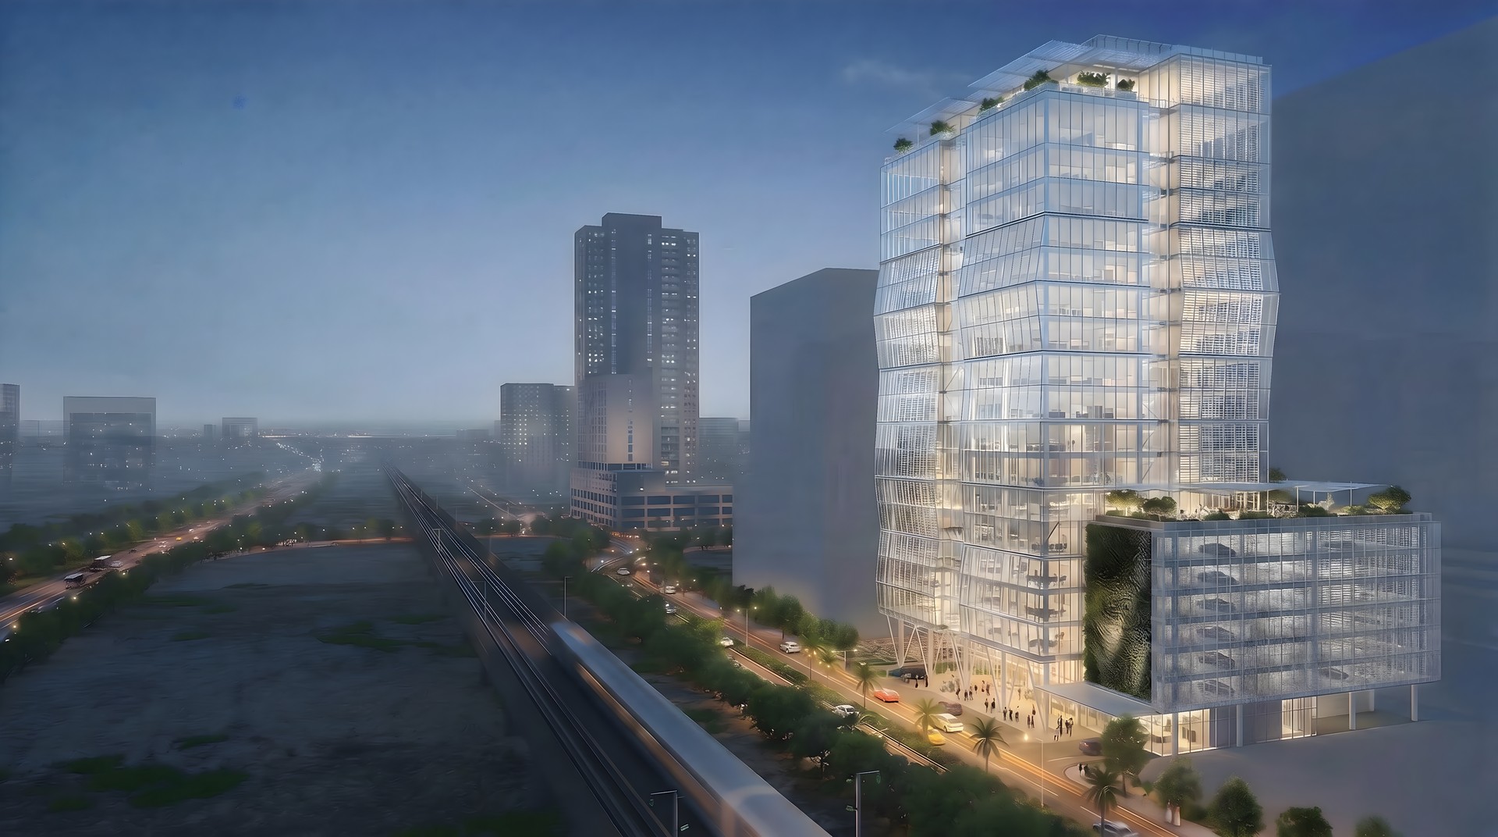
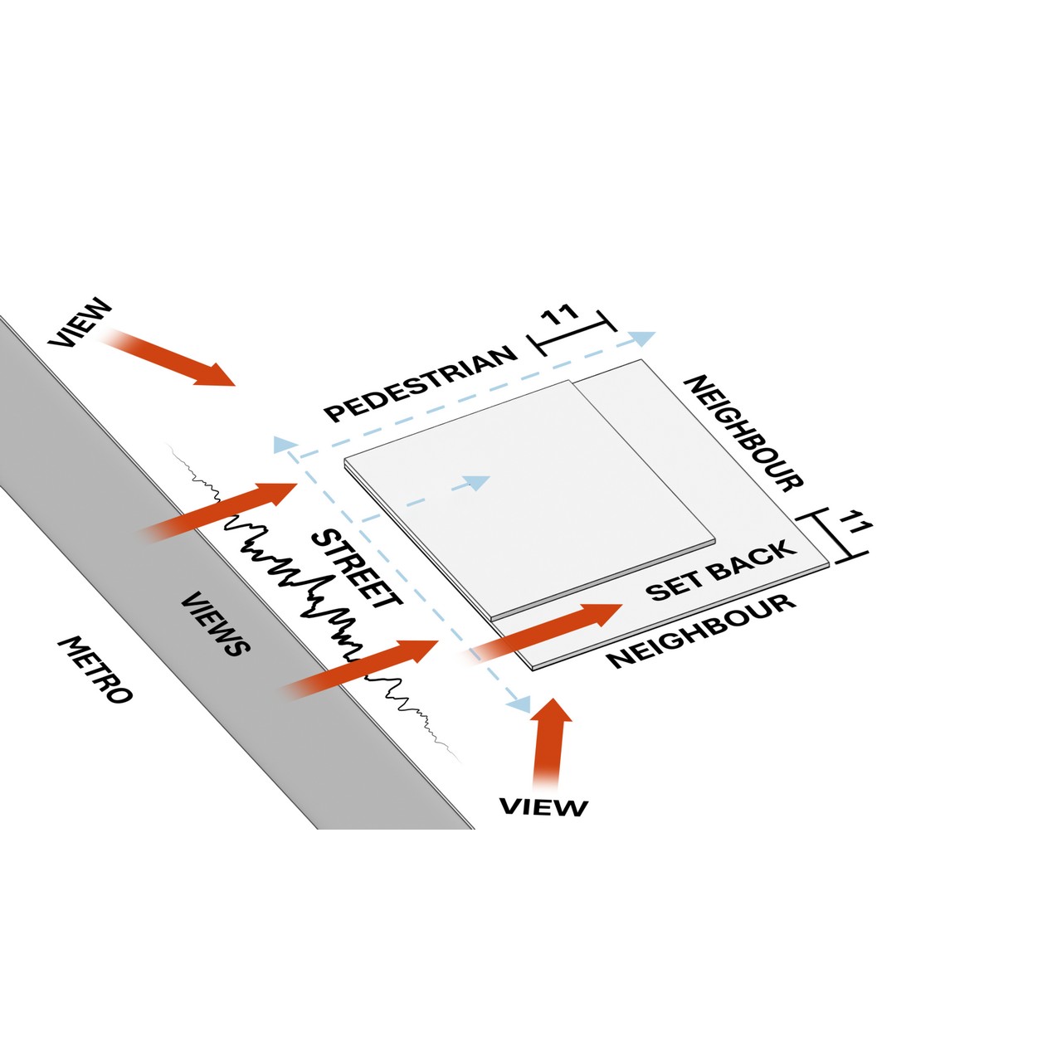
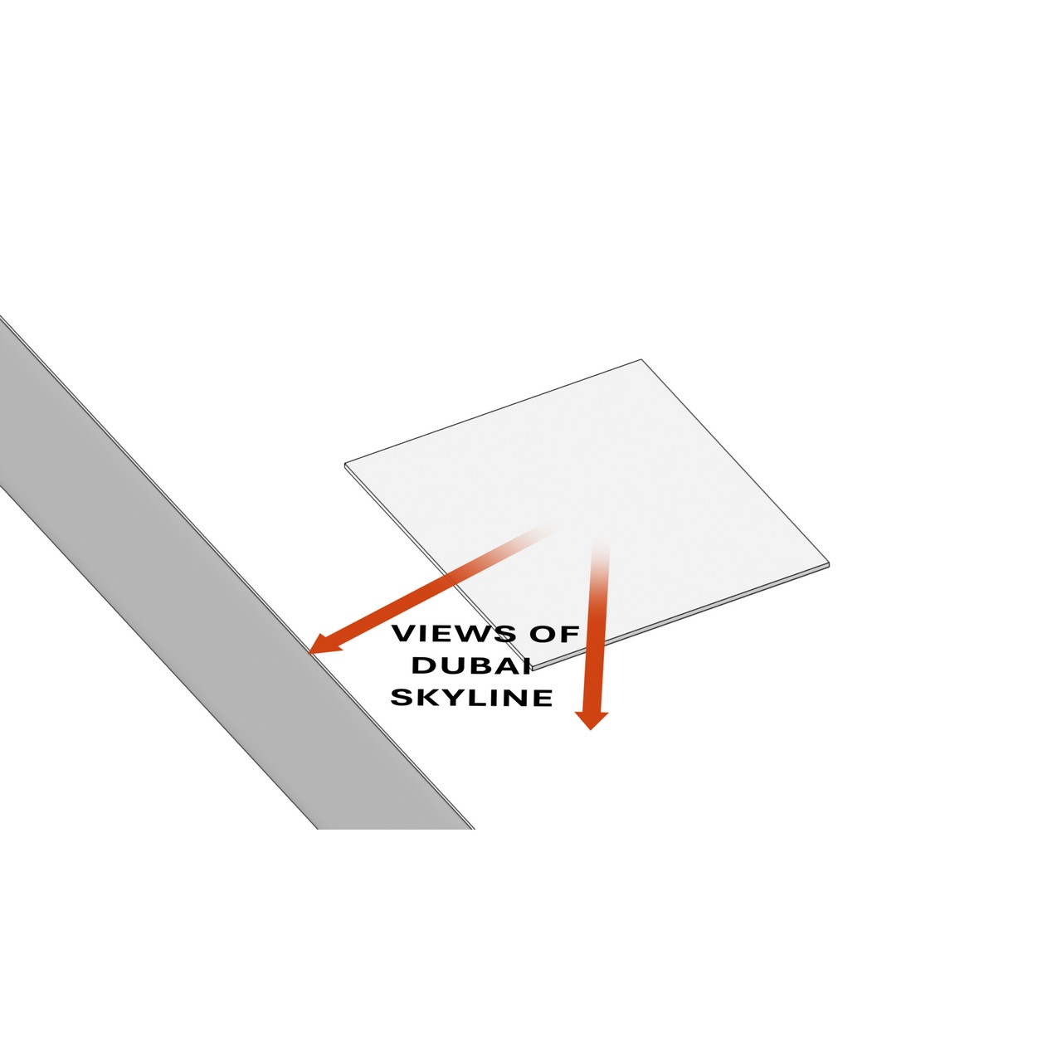
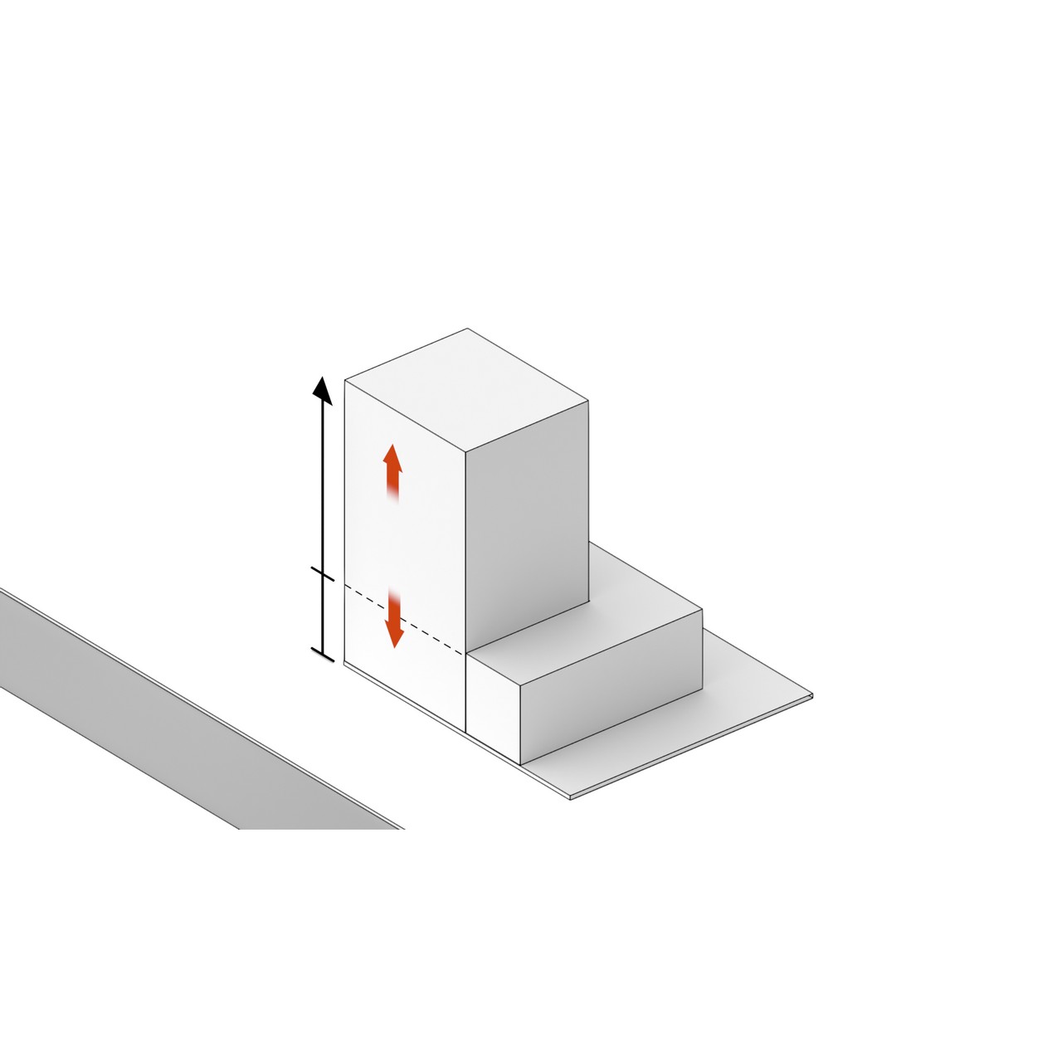
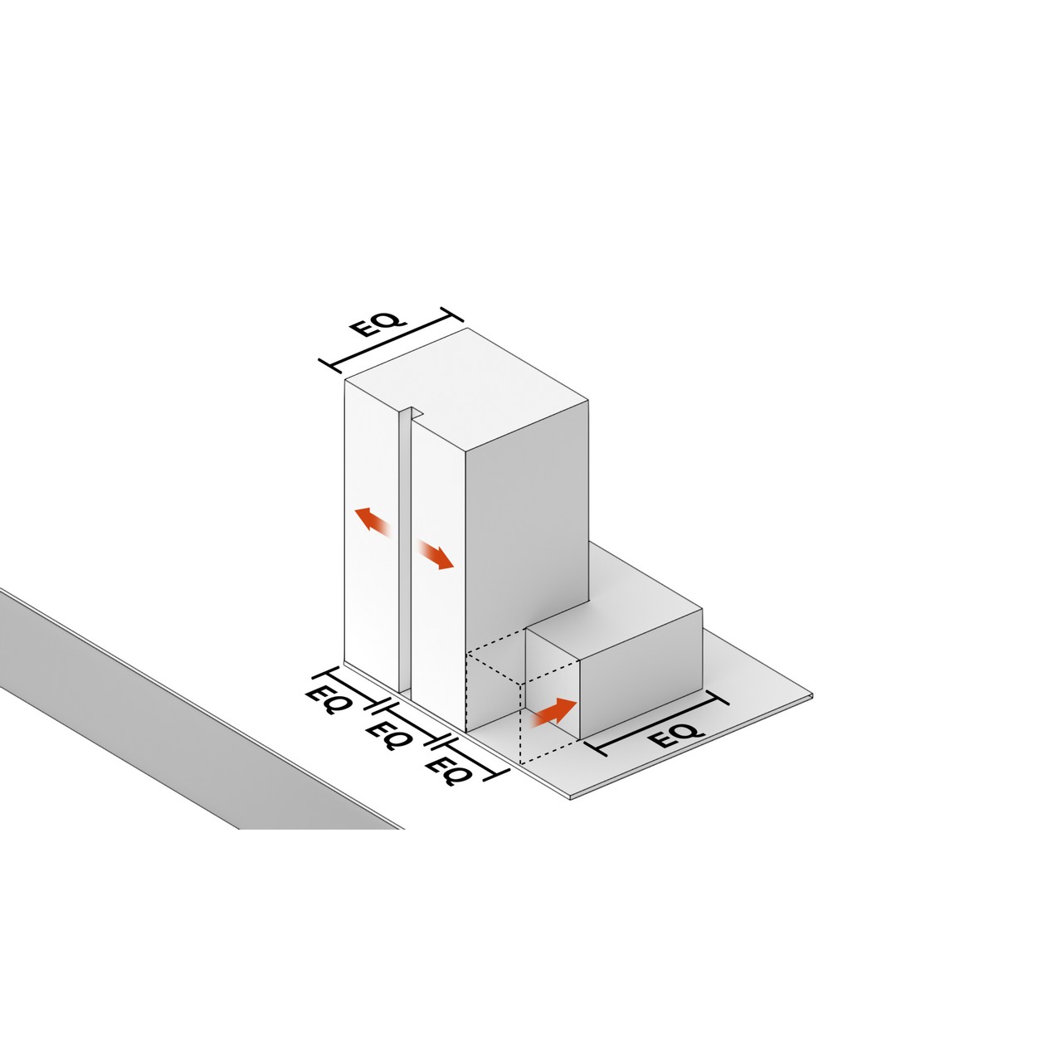
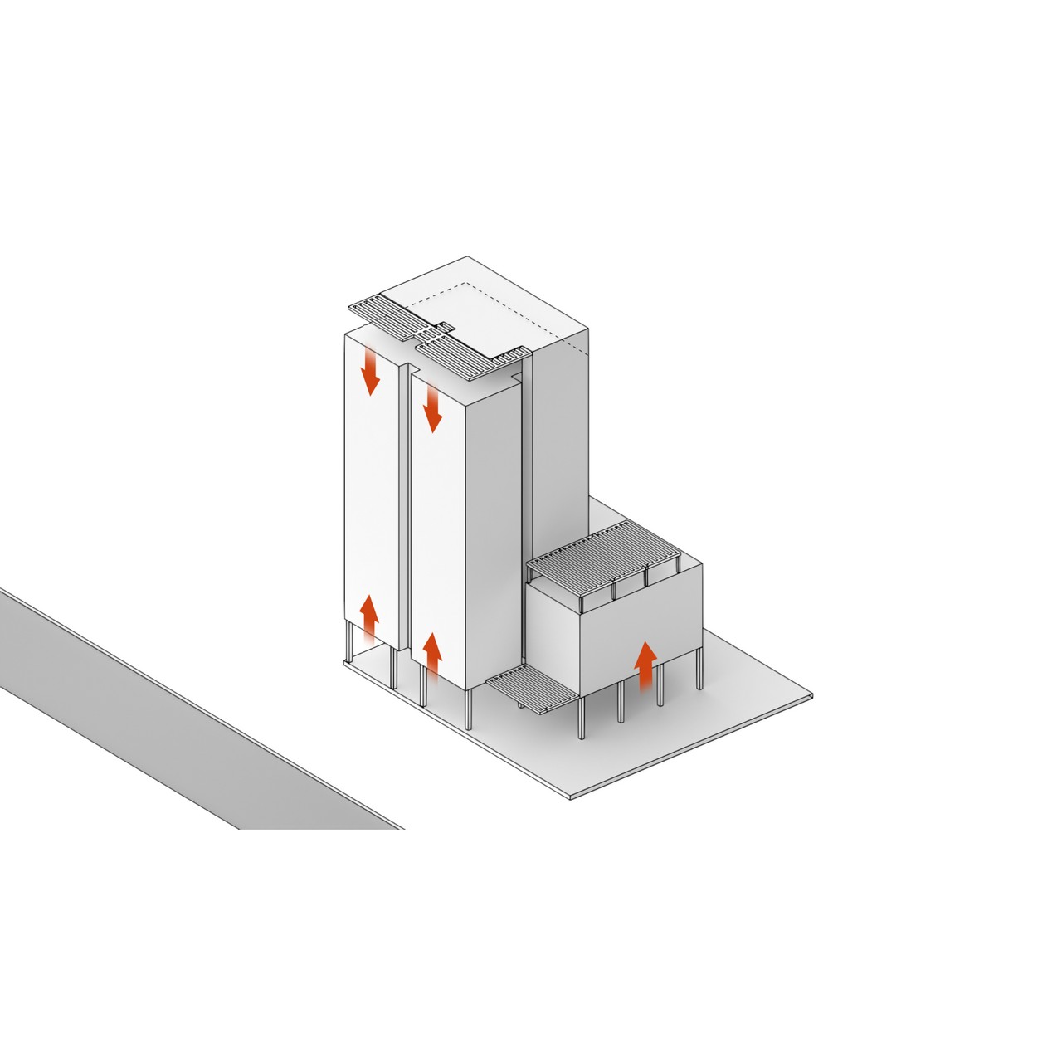
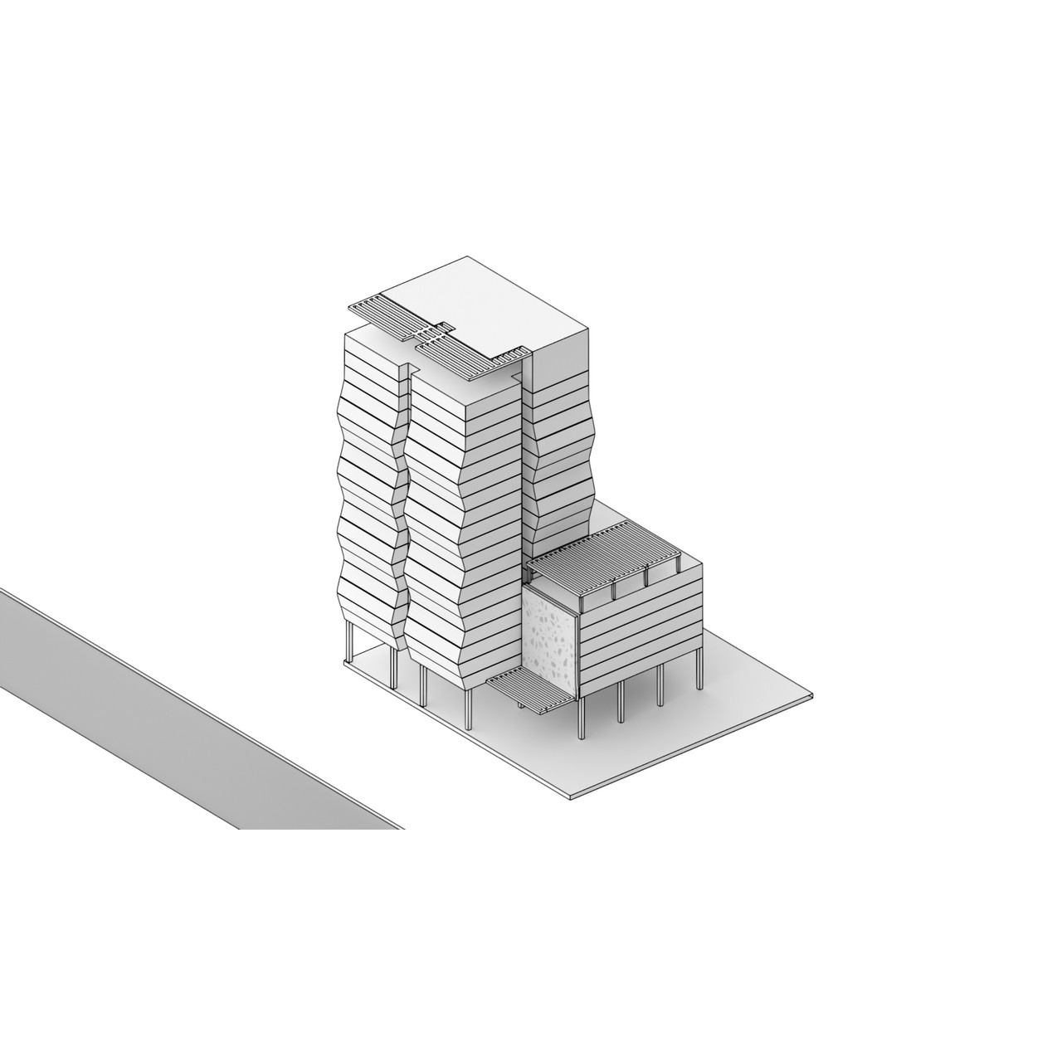
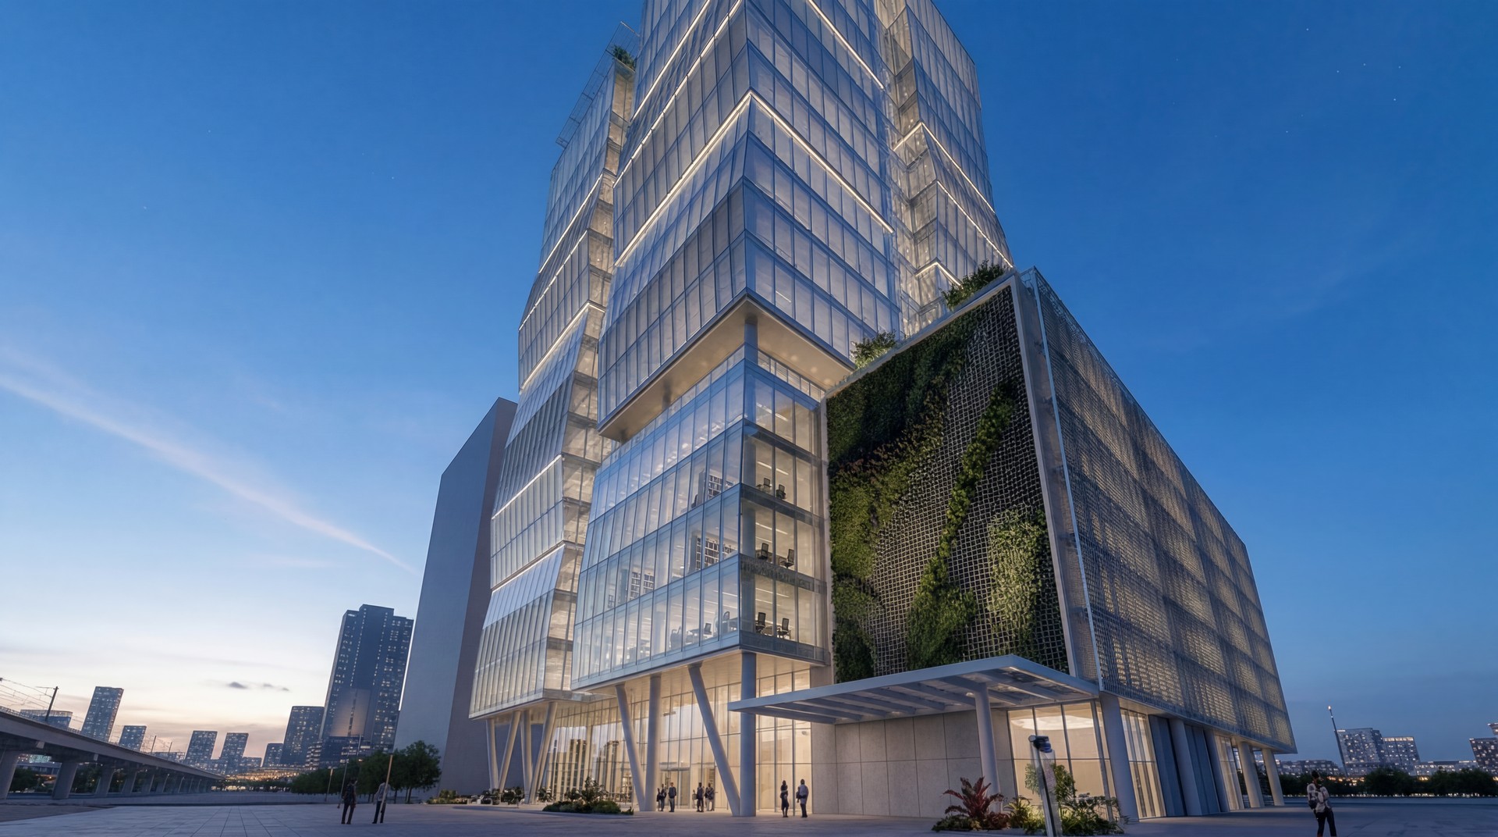
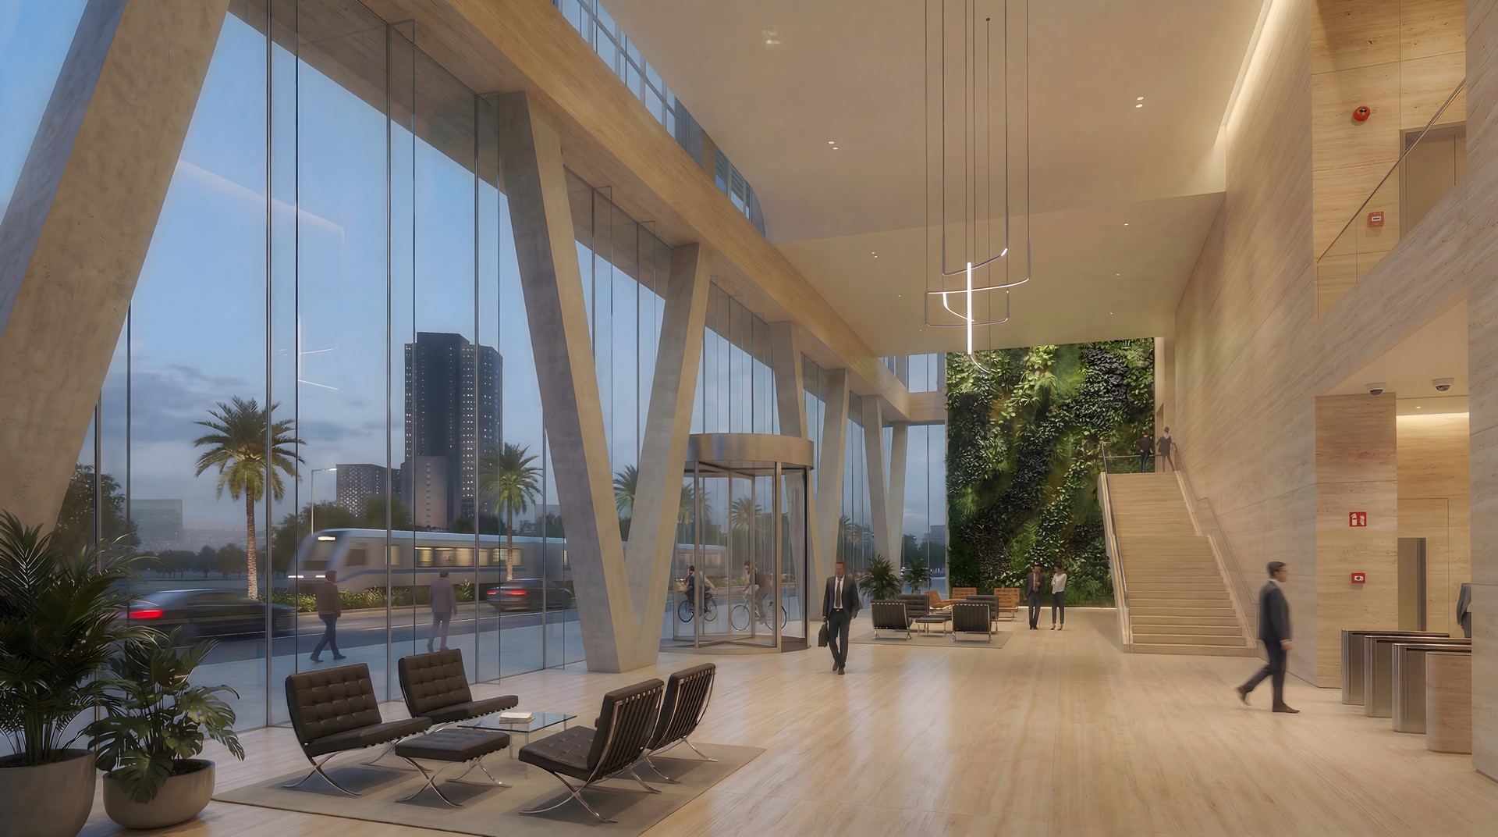
The lower levels of the building are permeable and designed with the public in mind. The boundary between exterior and interior is softened through highly transparent facades encouraging users to enter the building. Inside, one will find a rich variety of spaces and activities, with the office functions above.
The slender tower elements exemplifies achievement in design through its efficient and functional form. With a maximum 1325m² floor plate and an impressive efficiency of up to 82%, it provides flexible office layouts within its 4.2m floor-to-floor heights, ensuring optimal daylighting and a high-quality workplace environment.
Its square plan shape, enhanced by a central cut-back notch to enhance verticality, integrates an advanced steel and concrete structural system with perimeter bracing. The tower’s façade composition further elevates its distinctive architecture, utilizing low-iron extra white glass with a neutral solar control coating for a crystalline aesthetic. A façade cavity system, equipped with cavity blinds, further enhances solar control, thermal comfort, and daylighting performance, reflecting the project’s commitment to sustainability.
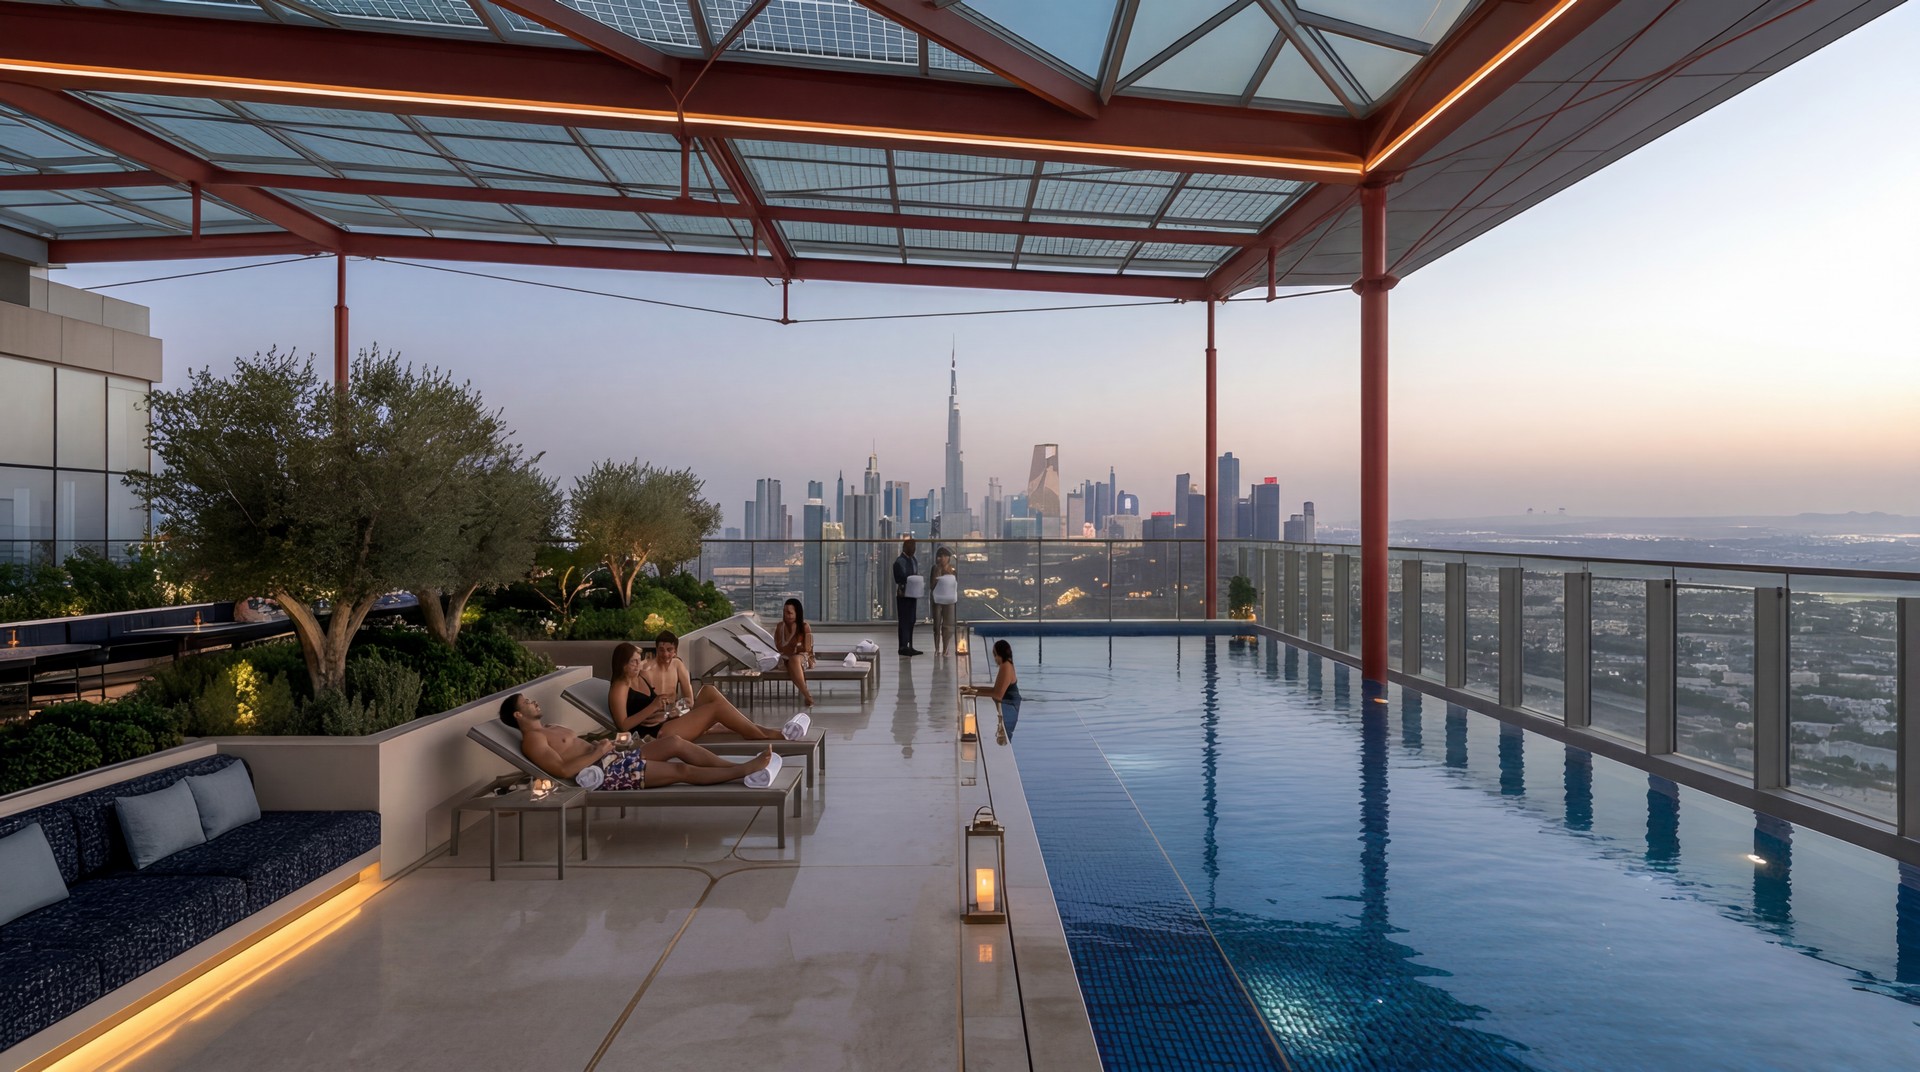
The top level of the scheme is a flexible area operating as an extension to the sports area at podium level during the day and an elegant bar/restaurant as dusk falls allowing users to enjoy the panoramic views of Dubai.