
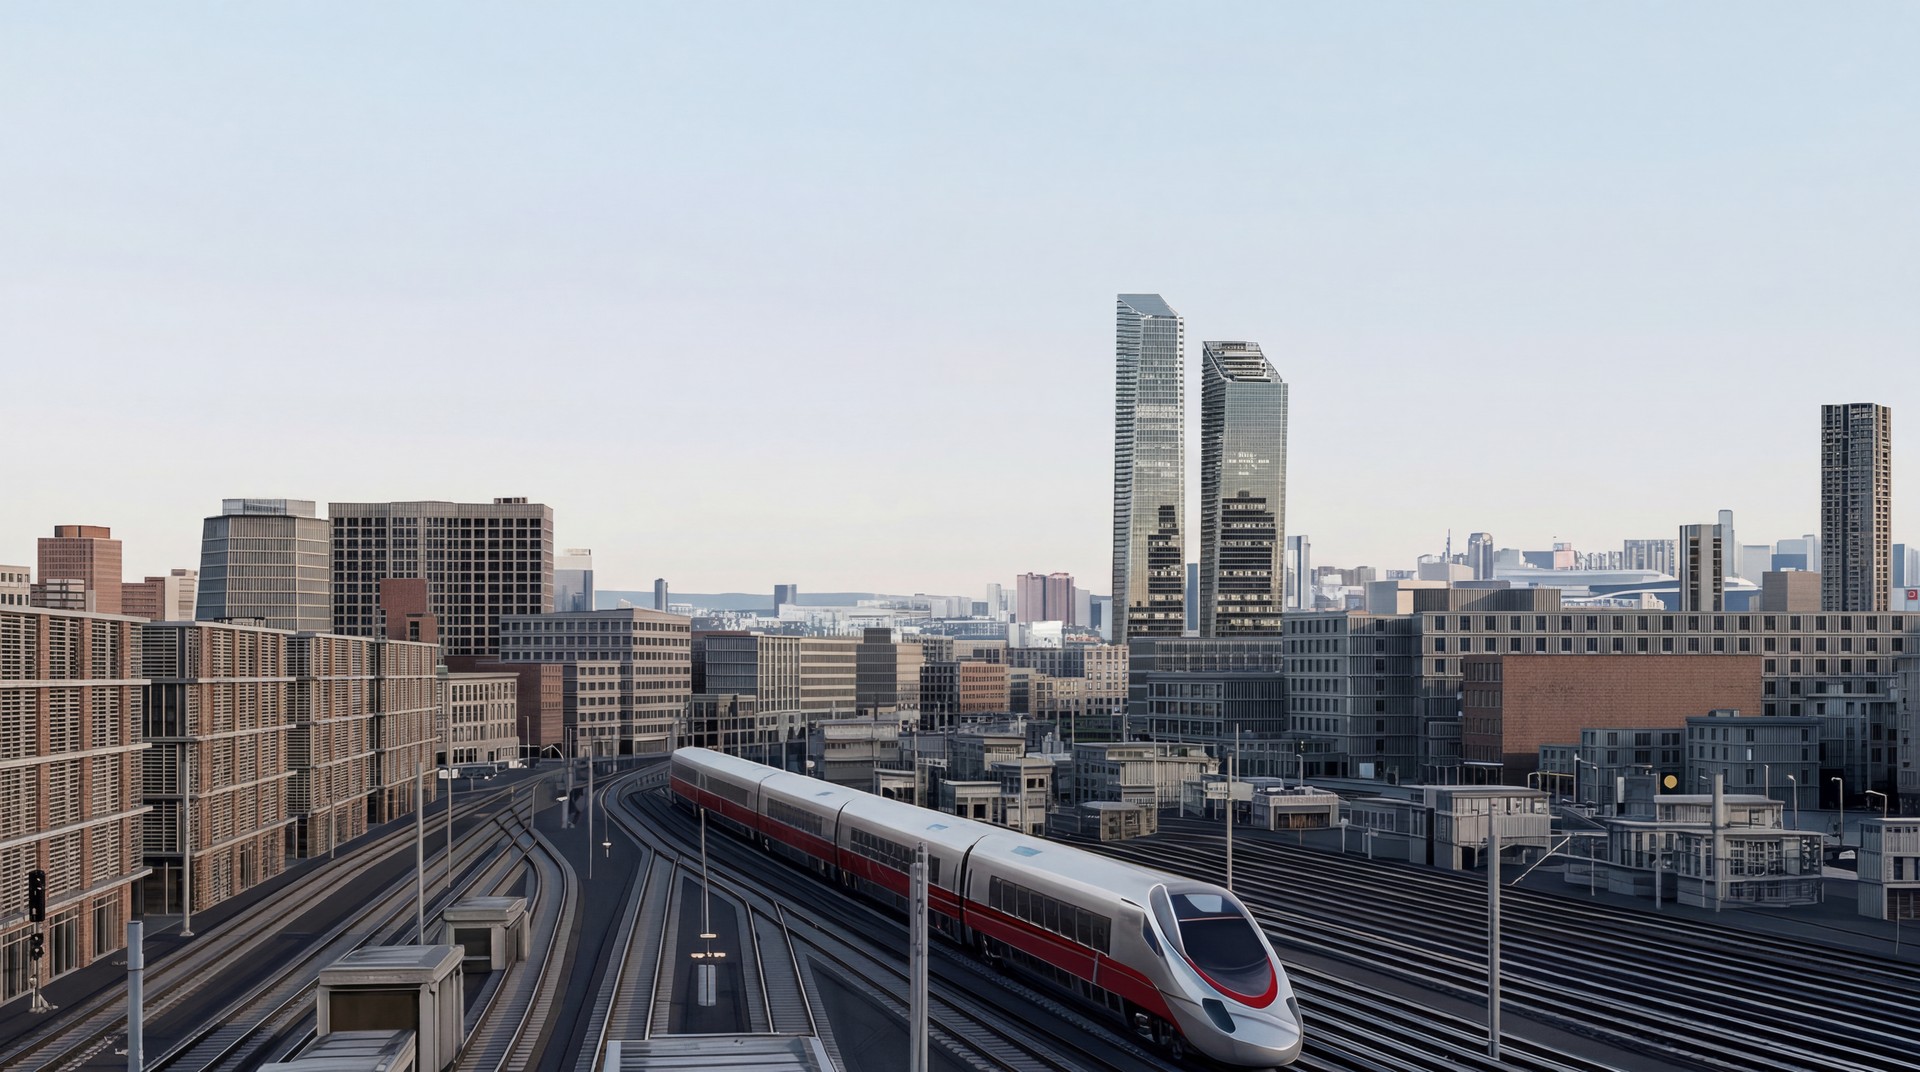
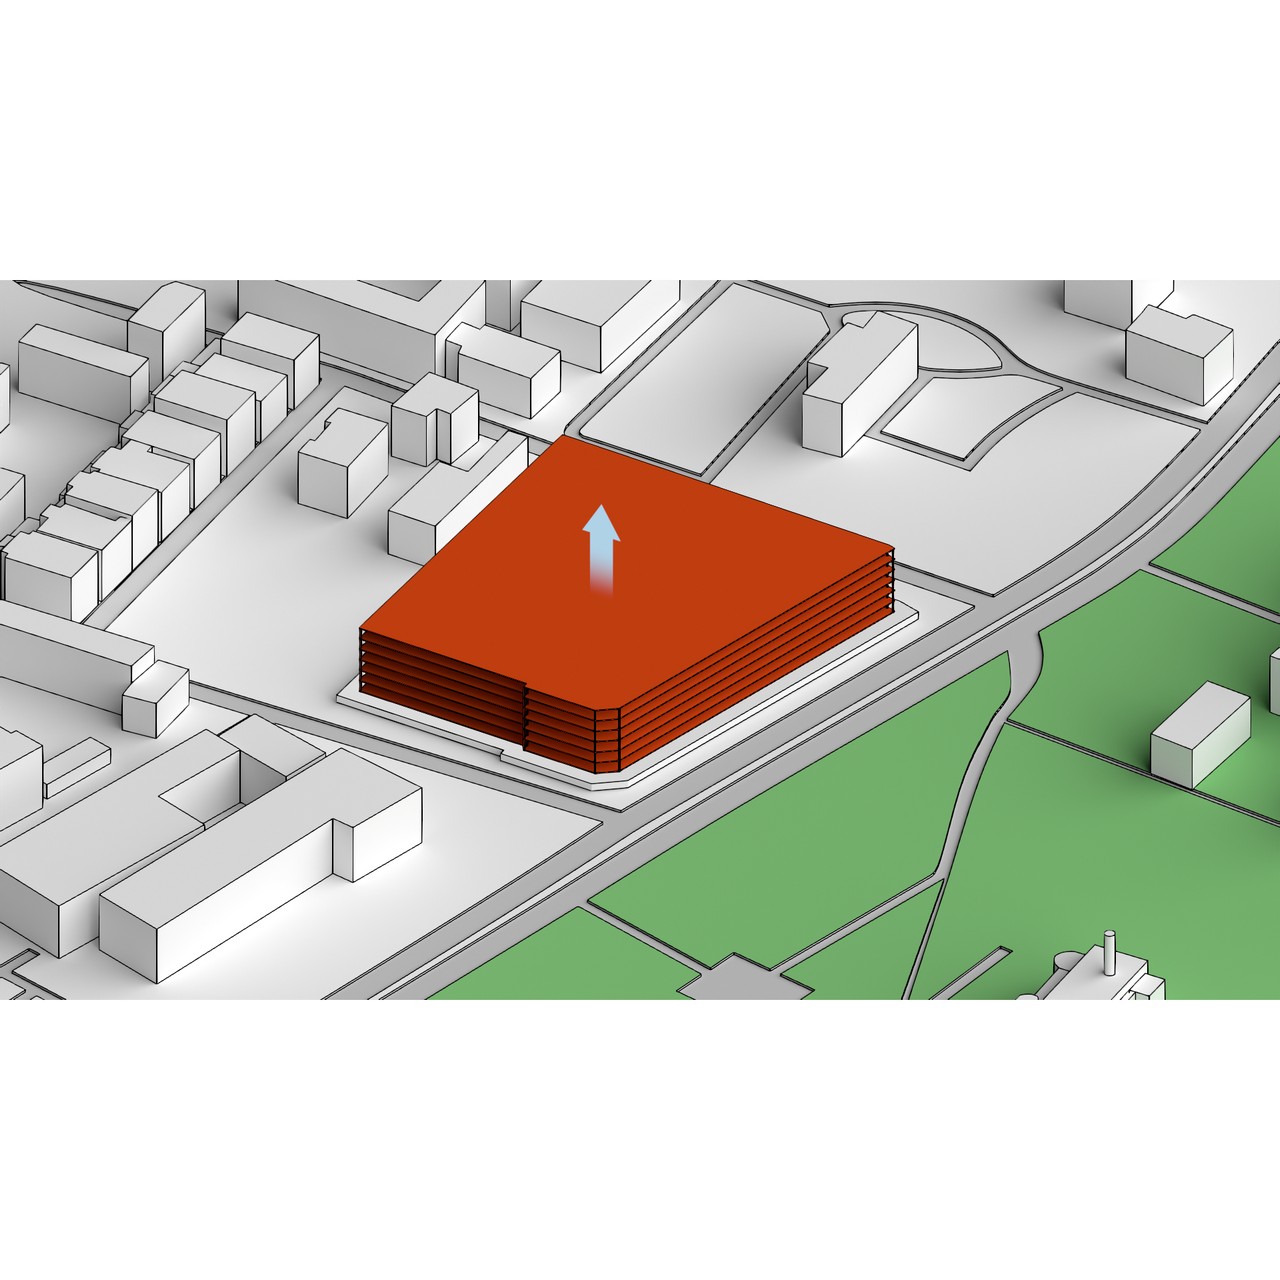
Located on the site of the old American Embassy in Karachi, this new Bank HQ is defined by two vertical elements rising from a third horizontal volume covering the site.
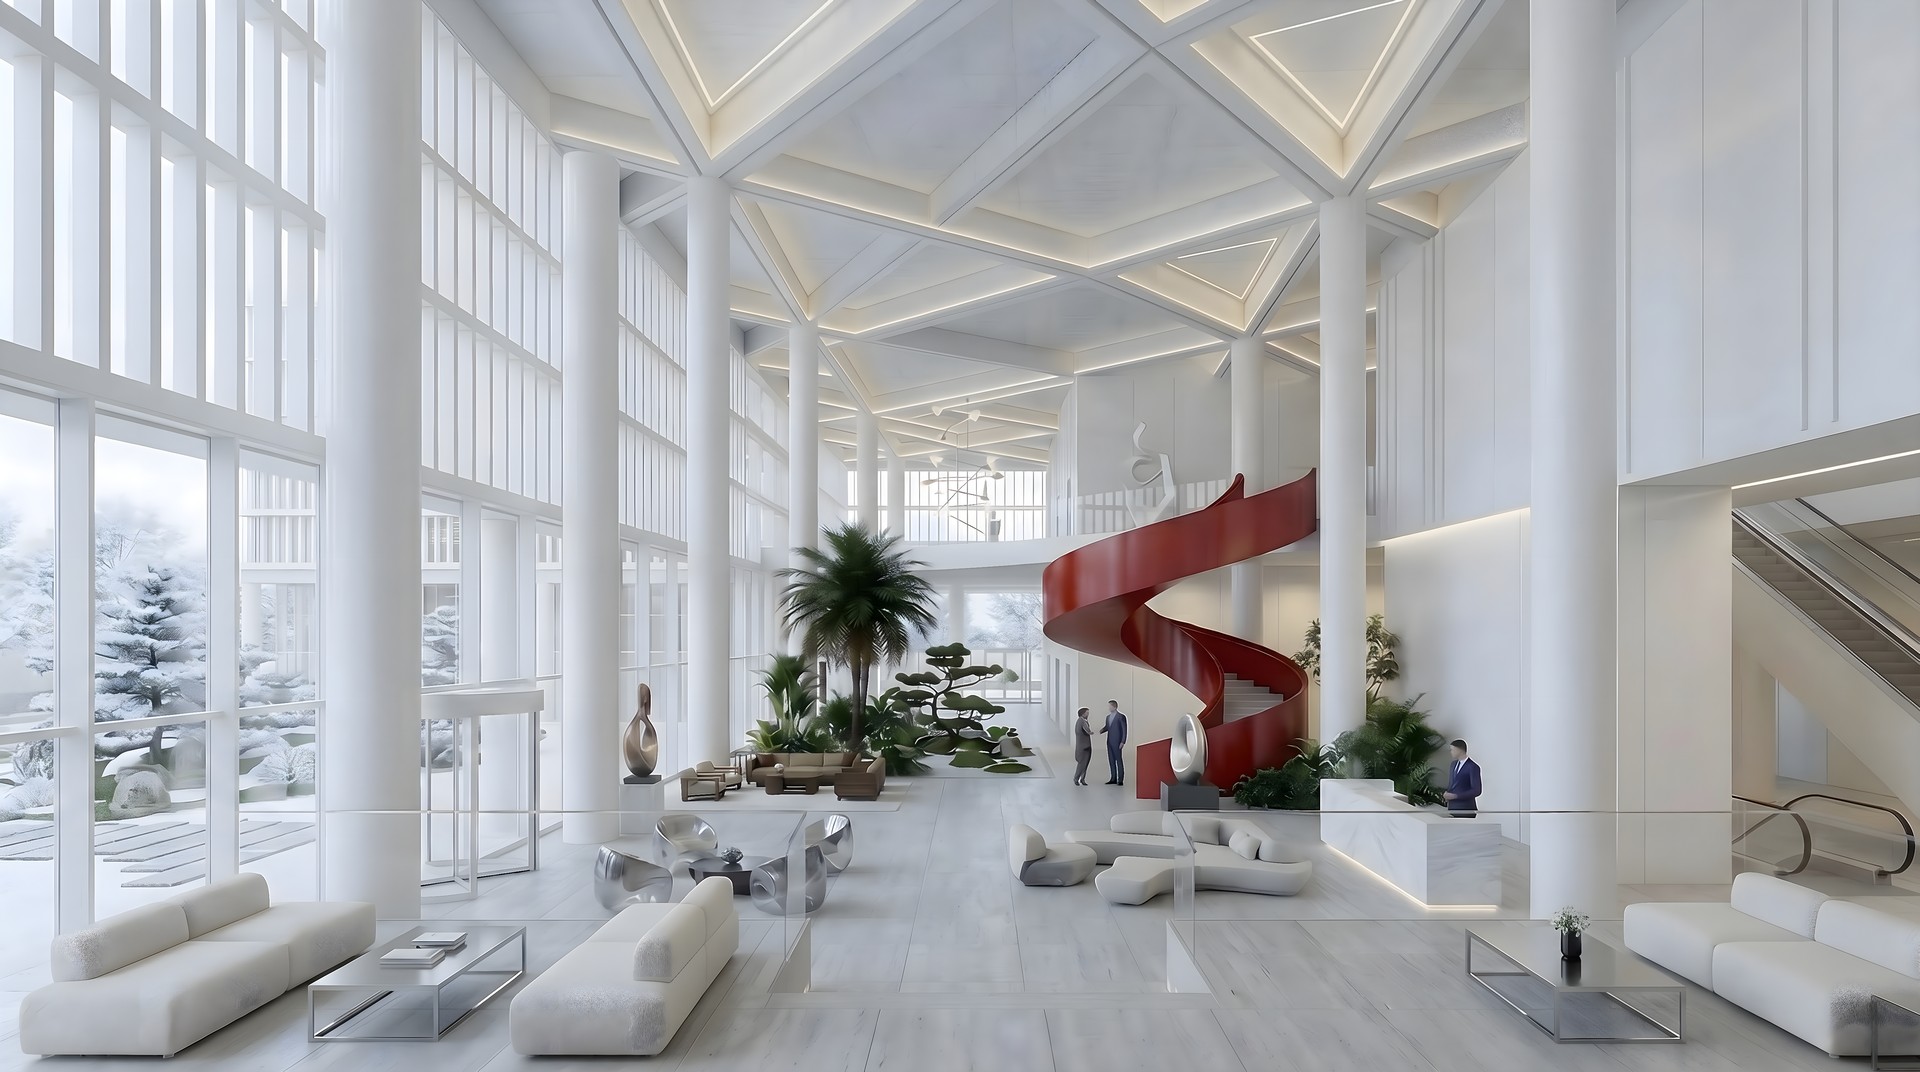
The new campus will replace the existing HQ, and the old embassy buildings, to house a new state of the art HQ to meet their 2030 vision and beyond. The proposed design consists of 2 commercial towers, which rise to 56 and 70 storeys, which have been designed to support employee wellbeing. Amenities include multiple double height atria that encourage social interaction across floors.
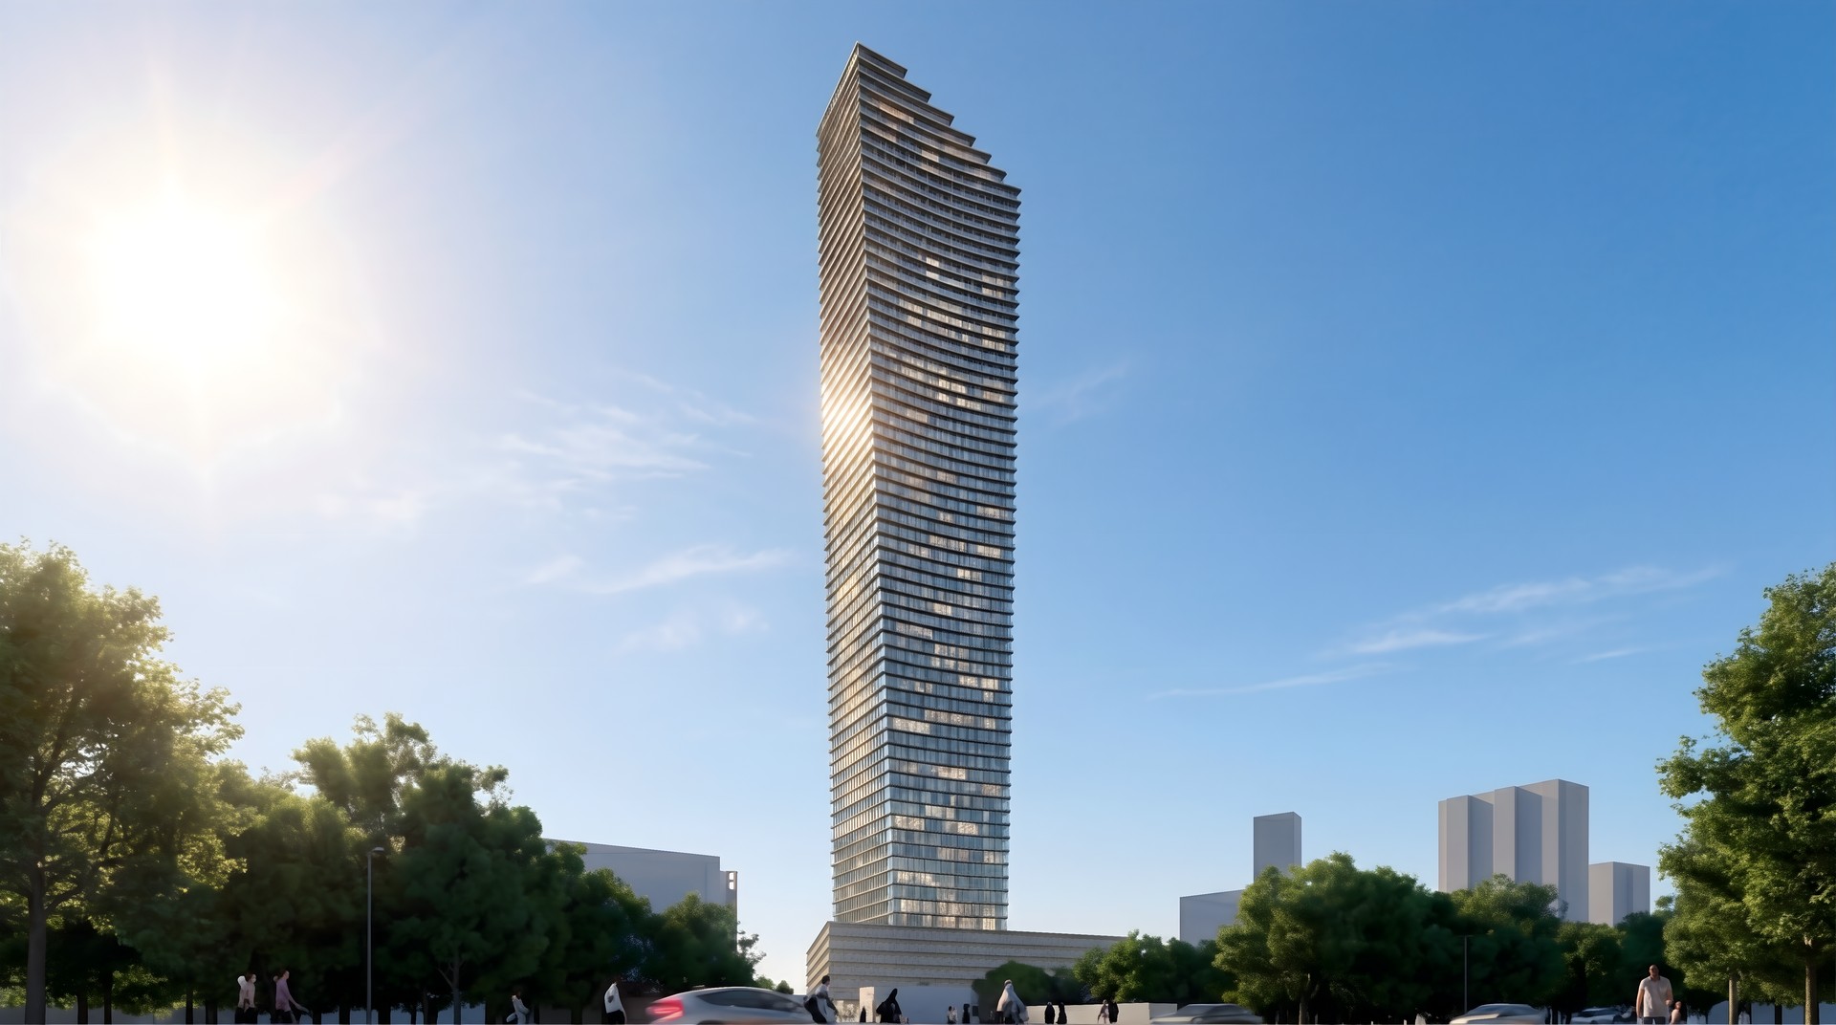
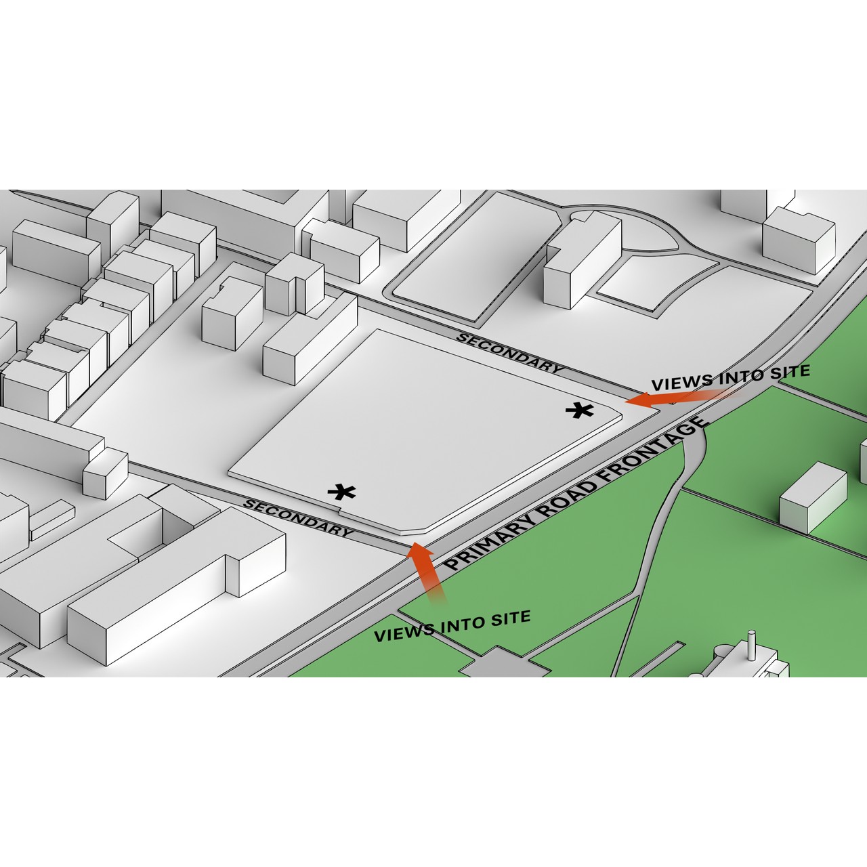
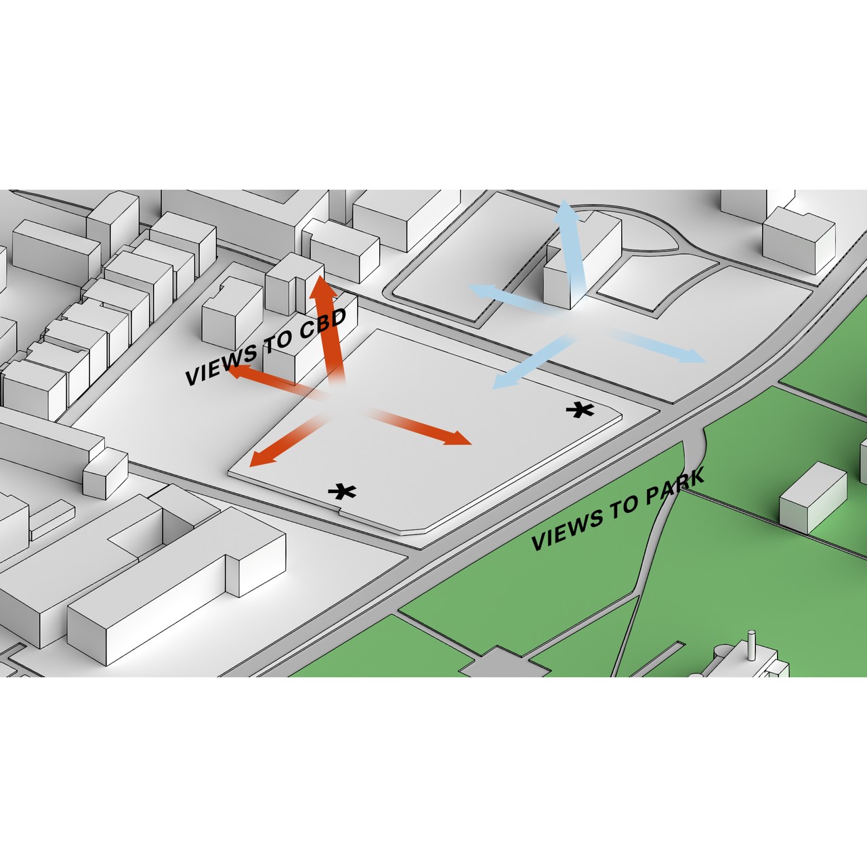
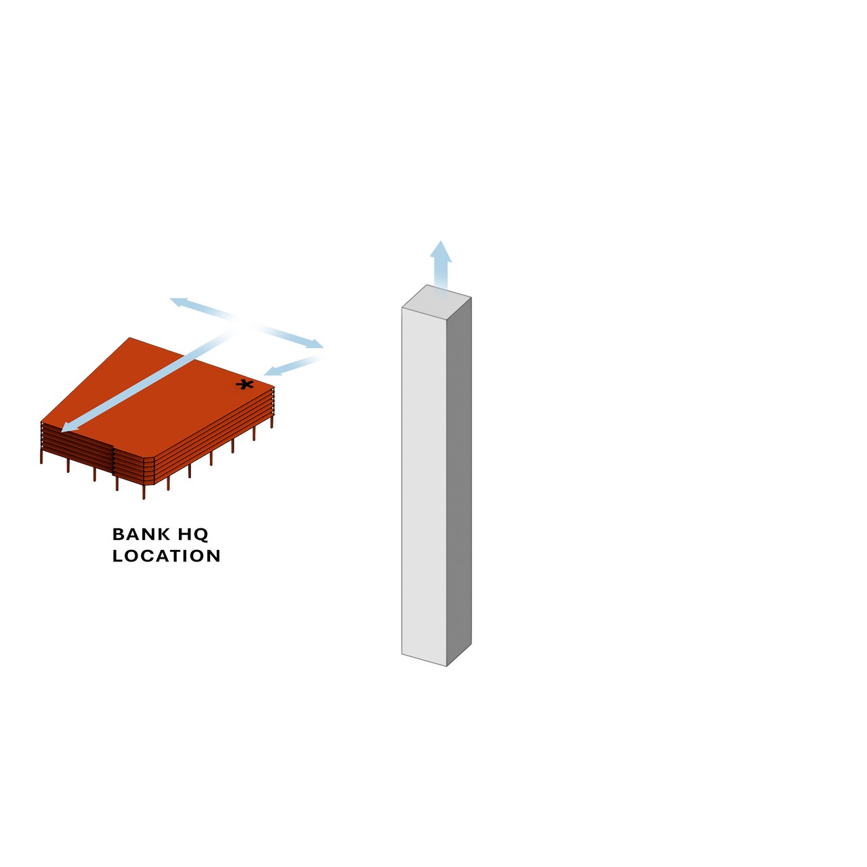
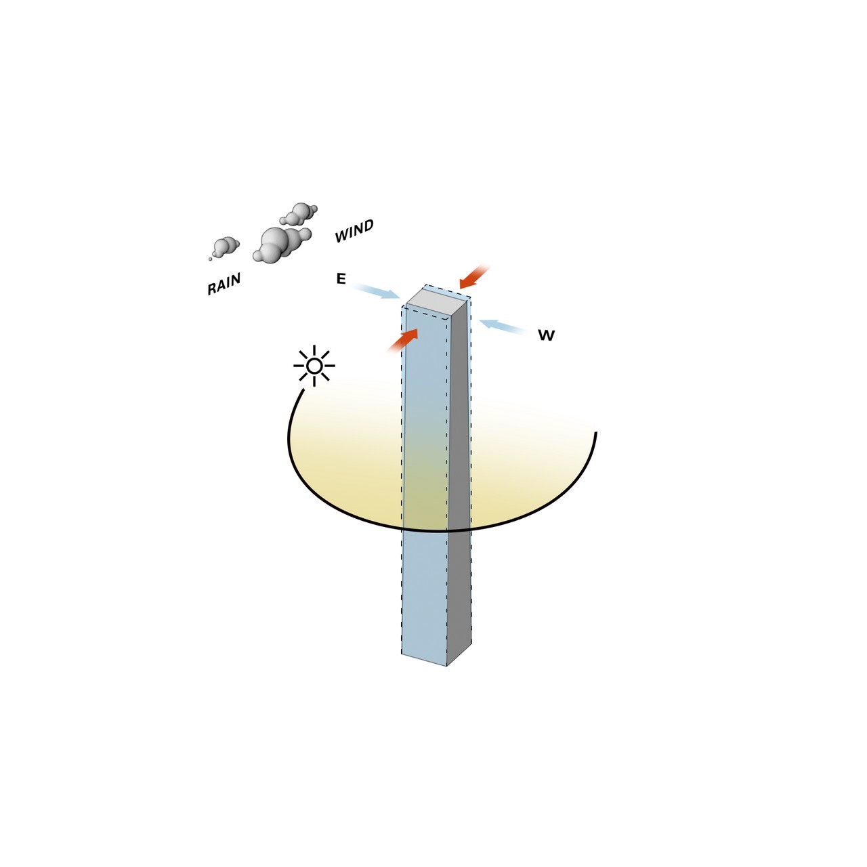
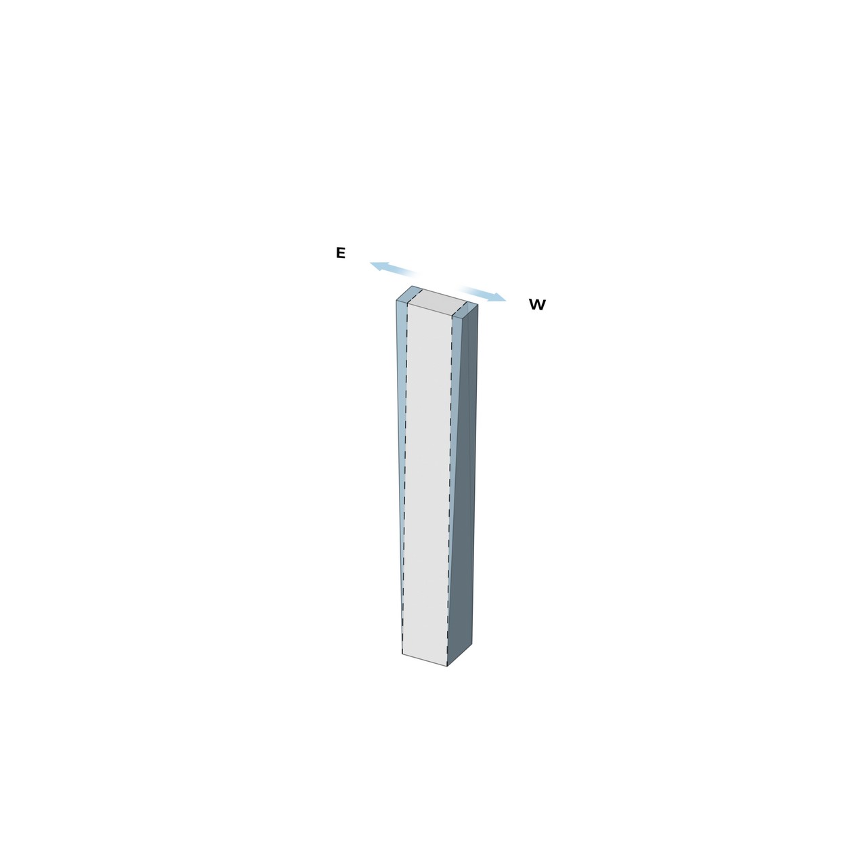
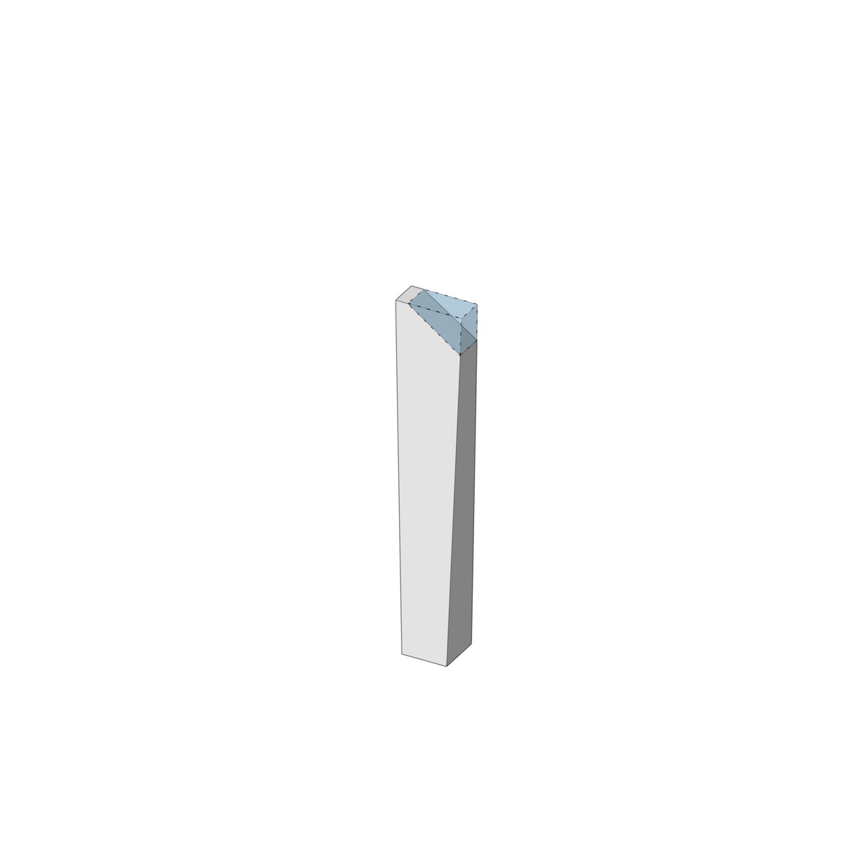
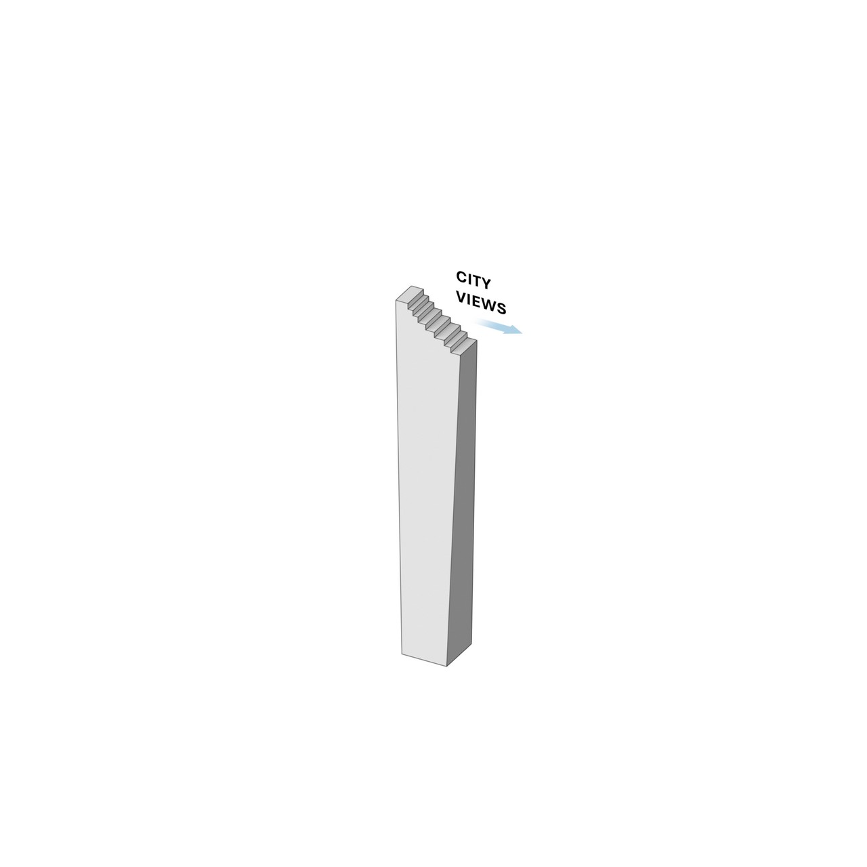
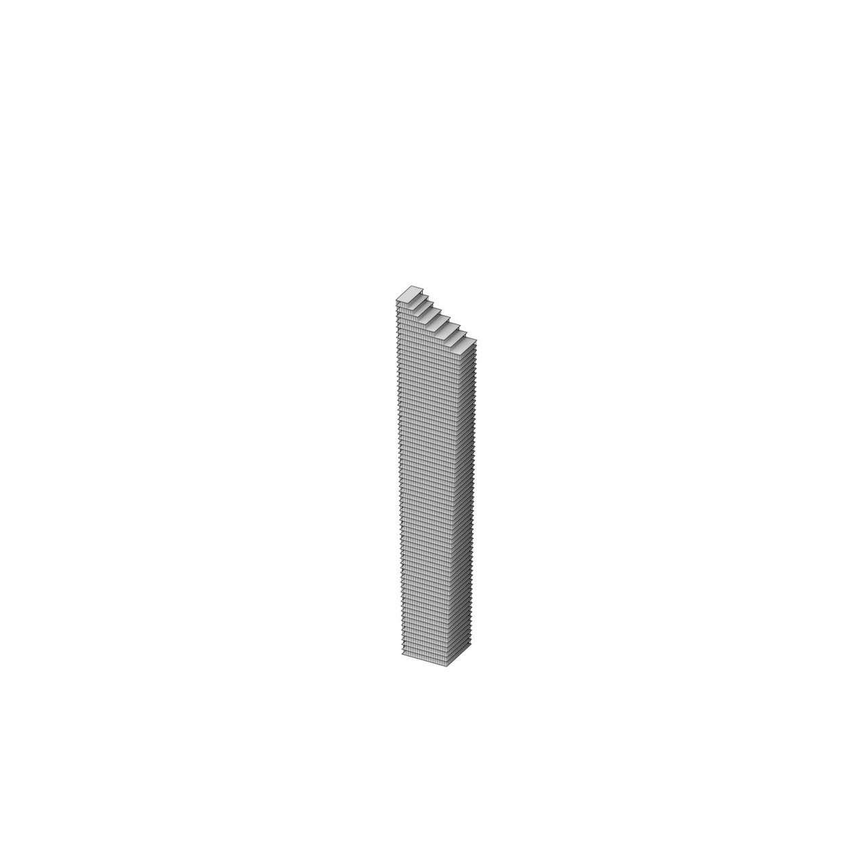
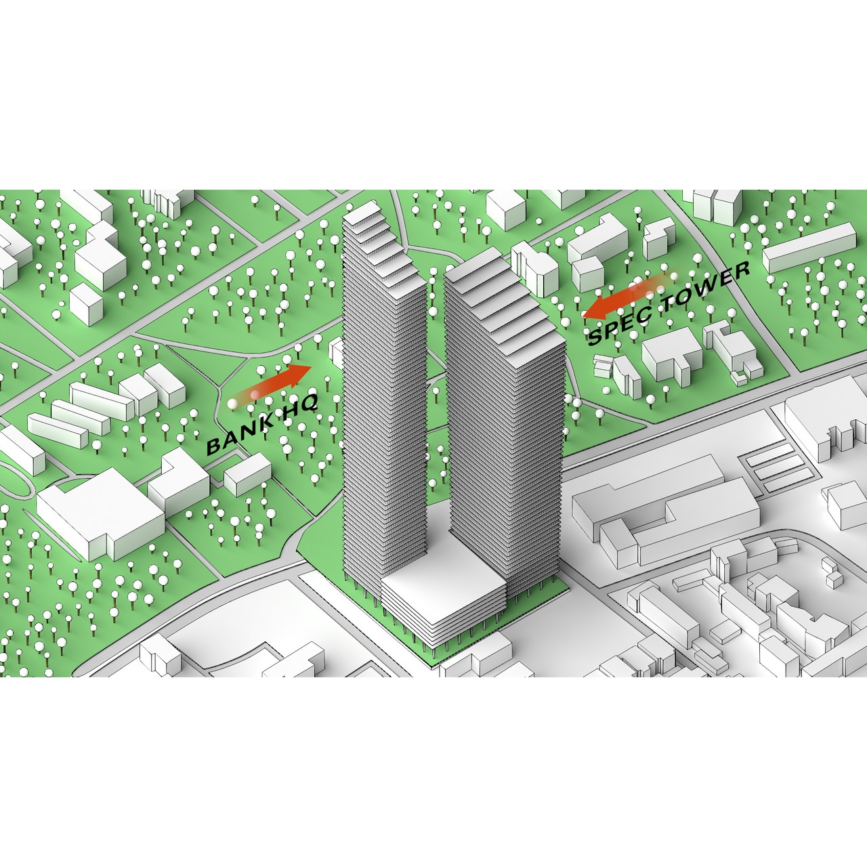
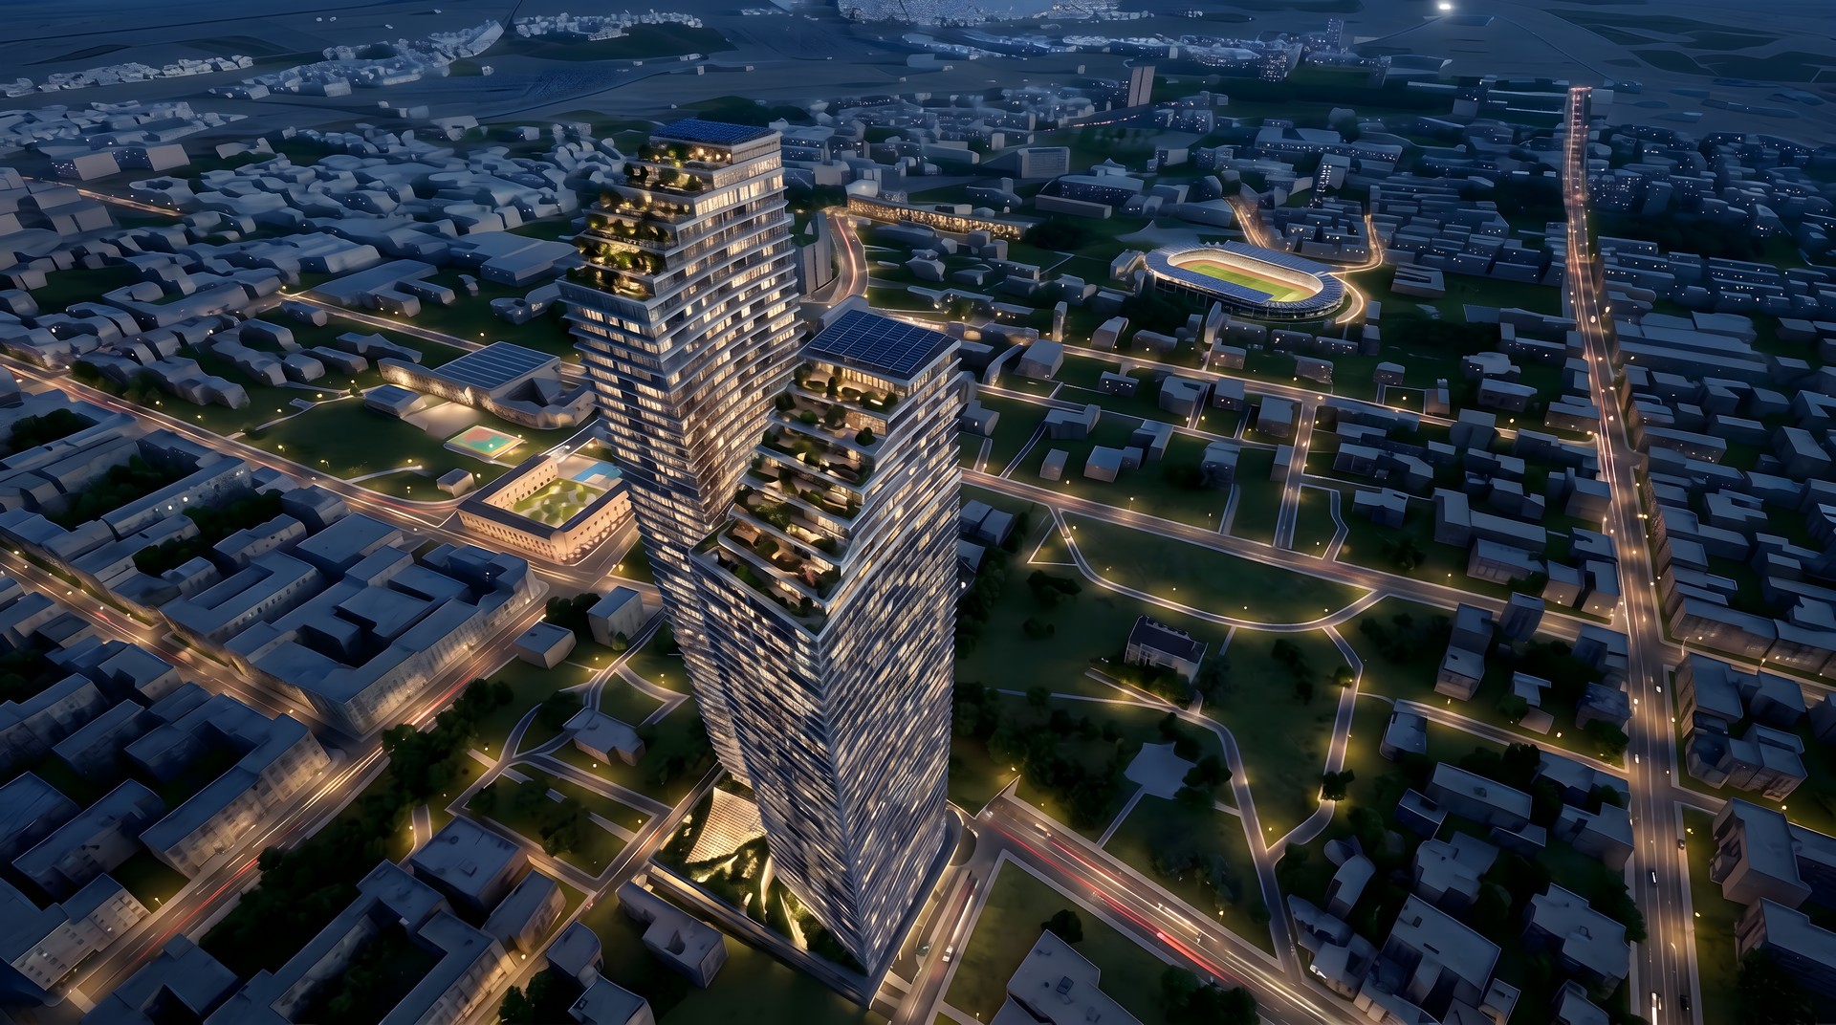
The sculptural geometry of the two towers is a direct response to the site. At the base, the two towers pull away from each other to maximise urban space and commercial value. They primarily taper in two directions to reduce their solar impact from the west, reduce their overall bulk and maximise views towards the city and adjacent park. Each tower steps towards the CBD at its crown.
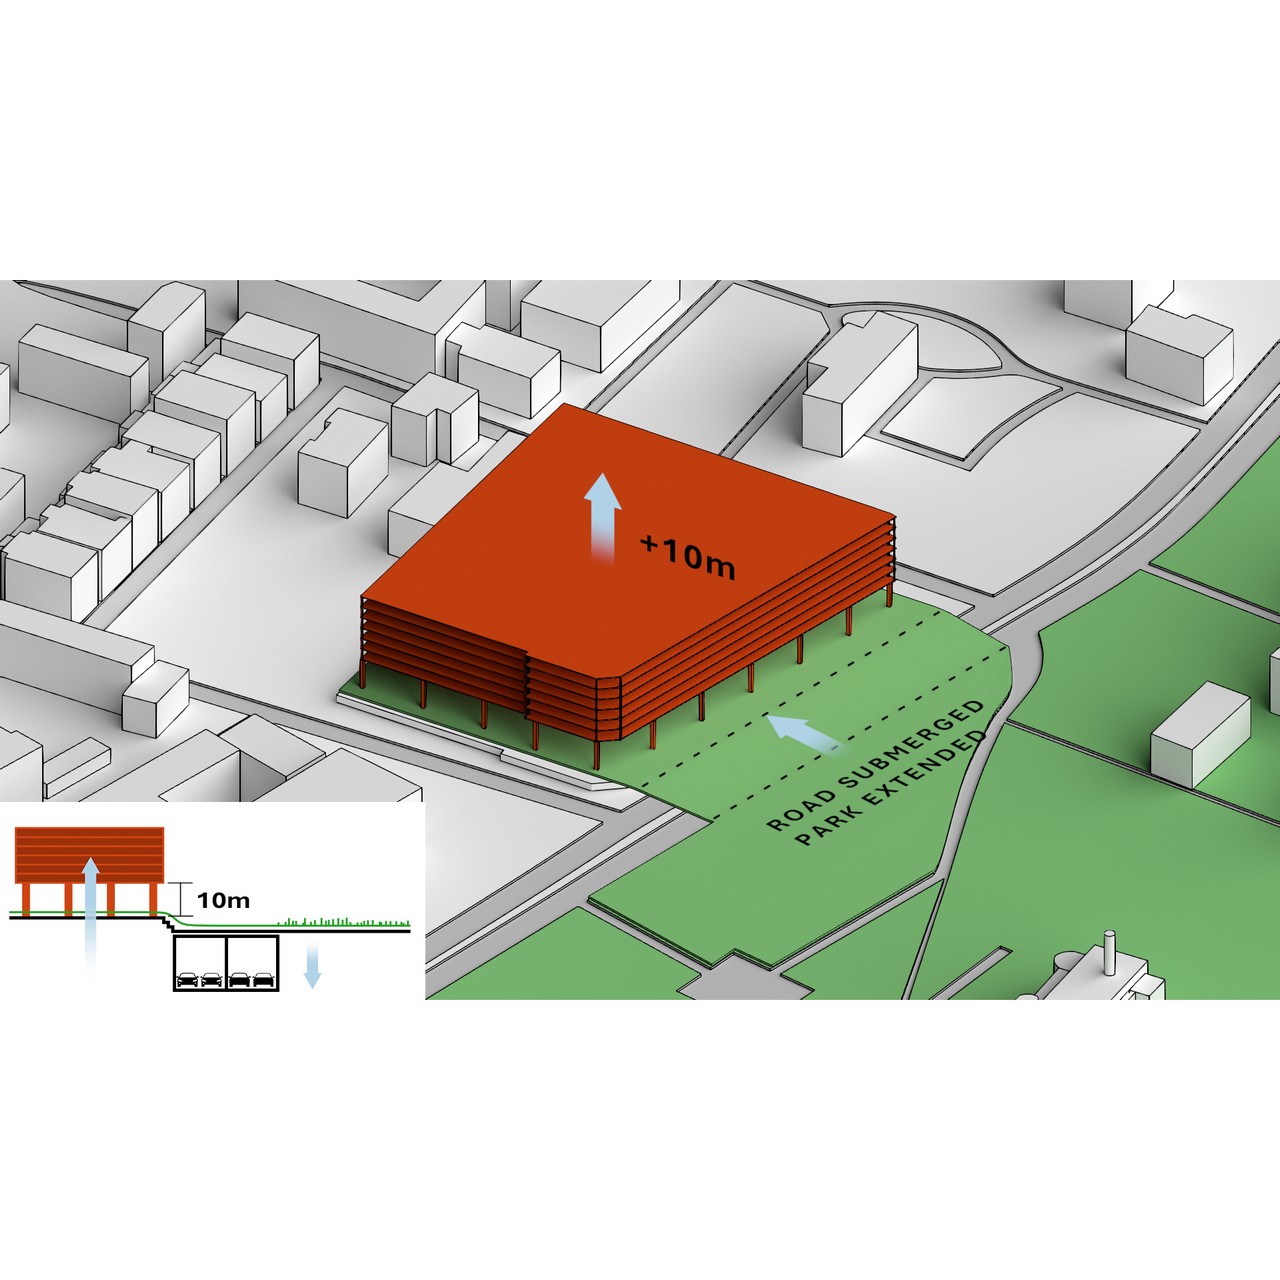
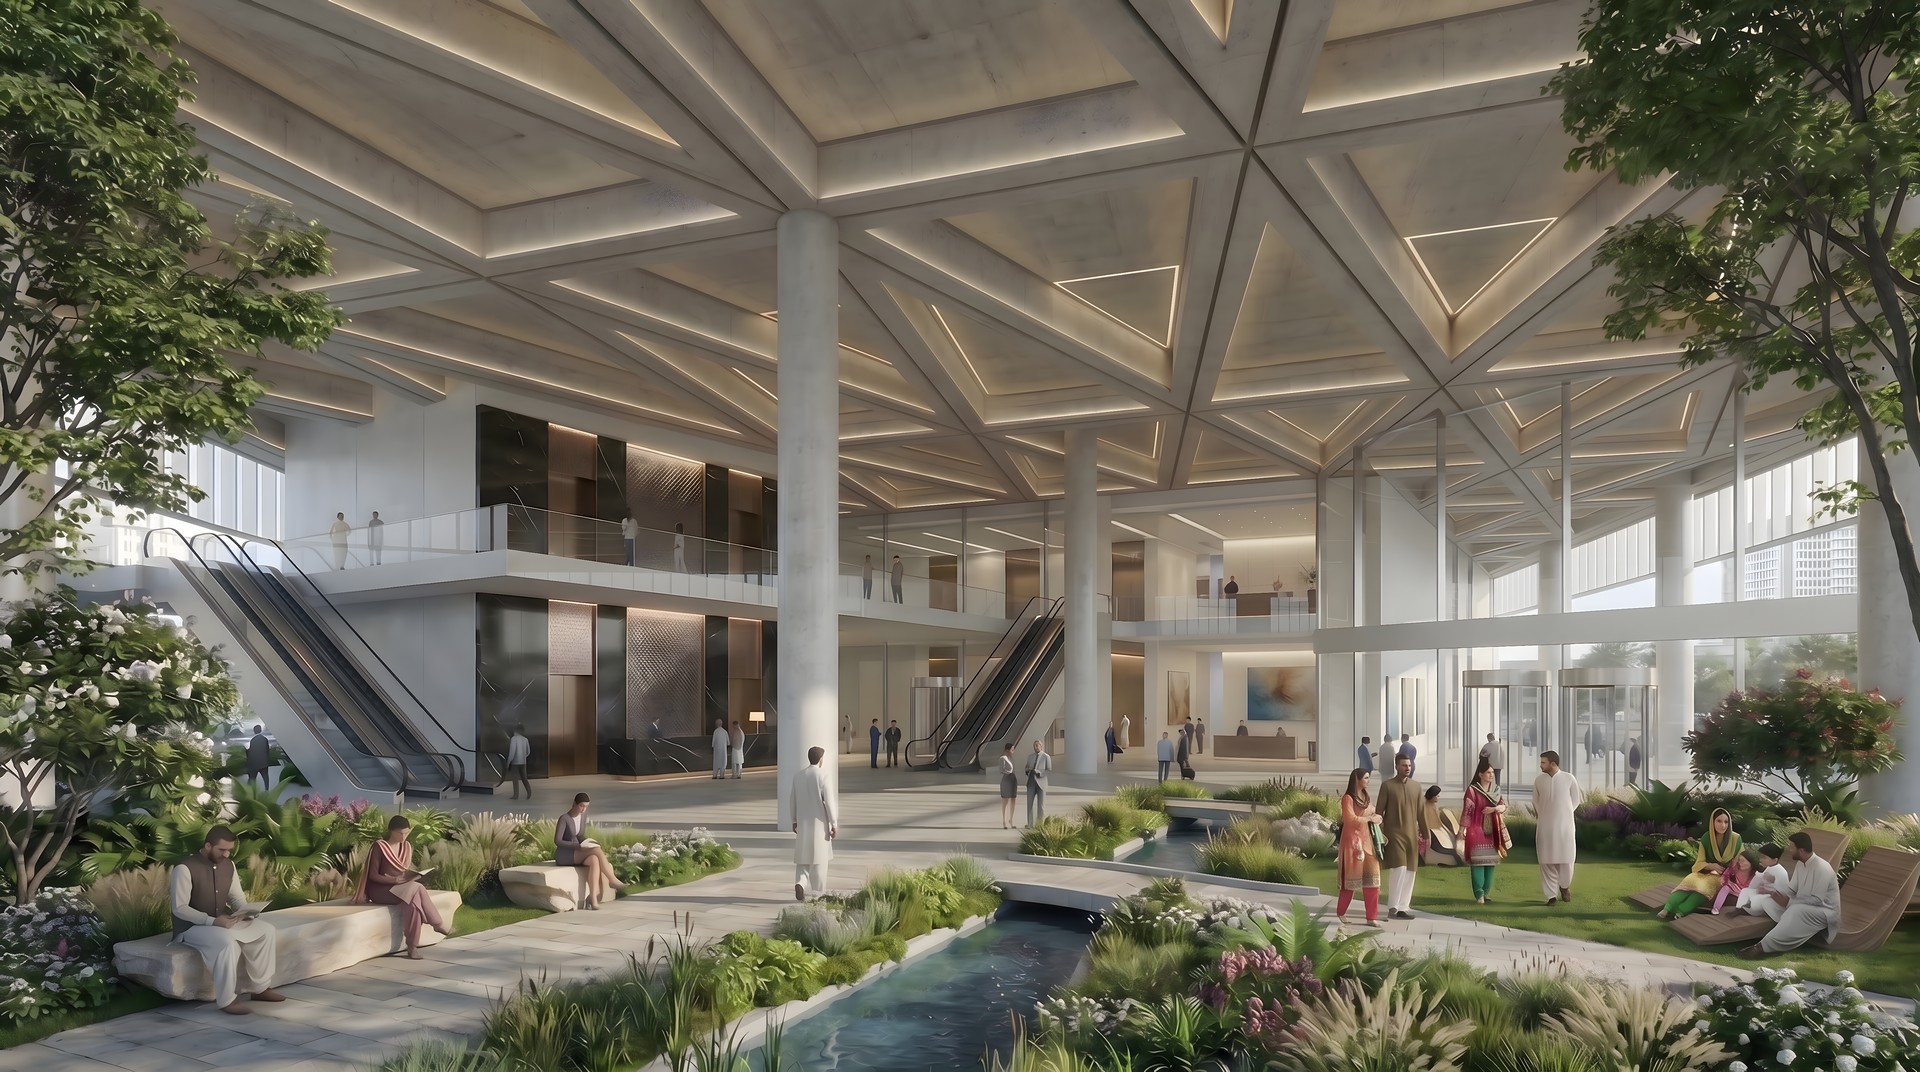
Climatically the site is dry for much of the year however precipitation can be extreme in the summer months. As a result, the whole site ground level is raised, much like a crepidoma, and then the podium parking is further lifted 10m in the air to create a shaded and landscaped public plaza between the buildings which is extended into the park opposite.
"The sculptural geometry of the two towers is a direct response to the site to maximise the campus commercial value, environmental credentials, and maximise views towards the city and adjacent park."
Philip Gillard – Founder and Managing Partner, GILLARD Atelier
Designed as separate but interconnected buildings, the raised podium unites the two towers whilst allowing them to be constructed in a phased manner. Both buildings benefit from independent entrances befitting their urban scale at either end of a sitewide shaded public plaza space.
On the tower façades, louvres of various sizes are used to allow high-levels of natural daylight whilst reducing glare and preventing excessive solar gain. Changing light conditions animate the exterior surfaces, bringing depth and emphasizing the project’s material richness. In contrast to the simple treatment of the tower facades, the podium is designed with a rich pattern of flat arches and vertical fins, which set up an elegant urban rhythm.